High-End Salon and Boutique Interior Designs
We create commercial spaces that balance visual impact with the operational reality your business needs to function daily.
A tour of the stunning Madonna Salon, showcasing its functional yet high-end style. This video moves through the different zones, from the arched mirror styling stations to the private hair wash areas, highlighting the cohesive and luxurious design.
A styling station at the Madonna Salon, featuring a vibrant lime green paneled wall and a custom circular mirror with brass accents. The design combines bold color with elegant materials to create a fresh and modern look.
The pedicure and relaxation area at Madonna Salon, designed for ultimate comfort. Plush reclining chairs face a large window, while a statement chandelier and patterned floor tiles add a touch of glamour to the space.
A quick glimpse into the Madonna Salon, showing the entrance and various service areas. This video captures the overall ambiance of luxury and relaxation that we aimed to create through thoughtful design.
The entrance and reception of the Bella Madonna salon, where a crystal chandelier and a clean, branded wall welcome clients. The design immediately establishes a sense of luxury and professional service.
The main styling floor at Bella Madonna, where we used a series of arched mirrors and wall sconces to create a classic and elegant atmosphere. The layout is designed for efficient workflow while ensuring each client has a personal and comfortable space.
A walkthrough of the Madonna Salon, from the hair and scalp institute to the main styling floor. This video highlights the different service areas, including the hair wash stations, showcasing a complete and luxurious client journey.
The pedicure station at a luxury salon, featuring comfortable leather chairs and elegant brass bowls. The patterned floor tiles and sophisticated color palette of grey and brown create a serene and upscale environment for relaxation.
The entrance to the private Hair & Scalp Institute within the salon. The use of glass doors creates a sense of exclusivity while allowing natural light to flow through, with a view of the specialized treatment chairs inside.
The professional hair wash and treatment area, featuring ergonomic basins and a fully stocked Kérastase product display. The design focuses on functionality and brand integration, ensuring a premium experience for both stylists and clients.
About Boutiques & Salons
When we design a salon, the real work lies in what you do not see. We integrate plumbing for shampoo stations and electrical loads for styling chairs during the initial architectural phase. This prevents the common, costly headache of tearing up finished floors later to fix drainage, water pressure, or power capacity issues.
Designing for Operational Flow
A beautiful salon is useless if it hinders your stylists or leaves clients feeling cramped. Our process begins with a deep study of your daily workflow. For salons, this means creating clear paths from the reception to the styling floor, and ensuring the hair wash area remains a quiet, private zone away from the high-traffic cutting stations.
Materiality and Longevity
Beauty spaces endure heavy use. We specify chemical-resistant flooring—often anti-skid vitrified tiles or specialized vinyl—that handles hair dyes, water, and frequent cleaning without staining or degrading. For boutique retail areas, we favor durable veneers and high-quality stone that maintain their finish even in high-footfall environments. We avoid materials that look good on day one but fail after six months of operation.
Lighting as a Functional Tool
Retail and beauty environments require a complex lighting strategy. We use shadow-less, high-CRI (Color Rendering Index) lighting at styling stations so your team can work accurately and colors appear true. In contrast, we use warmer, layered ambient lighting in relaxation and waiting zones to encourage clients to stay longer and feel at ease. Every switch and circuit is mapped out to prevent glare on mirrors and to highlight your products on the shelves.
Technical Integration
Beyond aesthetics, our team manages the 'invisible' infrastructure. This includes:
- MEP Coordination: Ensuring HVAC ducts do not conflict with ceiling designs.
- Acoustic Planning: Using sound-dampening panels in treatment rooms to keep the noise of the main floor from disrupting spa experiences.
- Storage Solutions: Hiding clutter within custom-built joinery so your space always looks ready for the next client.
Similar work from other experts
Browse through Curated picks from other experts on mytribe
Custom Retail and Salon Interior Design
 4
4
Luxury Salon and Commercial Interiors
 4
4

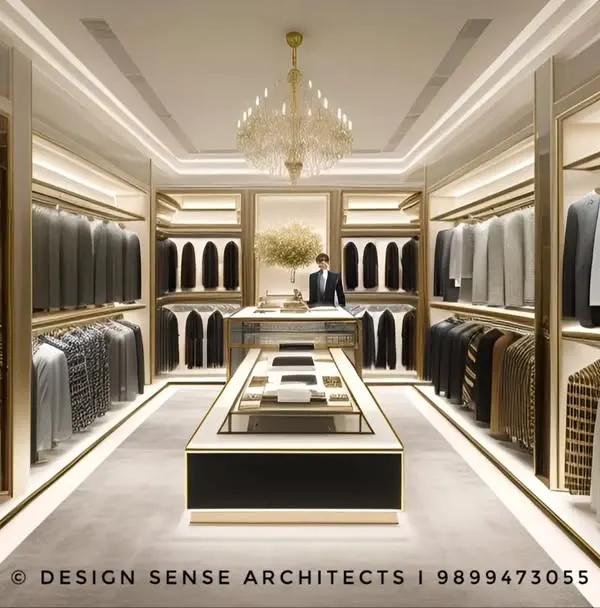
Luxury and Boutique Retail Interior Design
 4
4
Luxury Retail and Commercial Interior Design Concepts
Luxury Retail & Showroom Interiors That Sell
 10
10
Luxury Retail & Hospitality Interior Design
More from Commercial Architecture & Interior Design by Abitare Architects
More services by Abitare Architects