Heritage Architectural Restoration and Conservation
Restoring century-old structures by blending traditional craftsmanship with modern utility, ensuring history remains a living, functional part of your space.
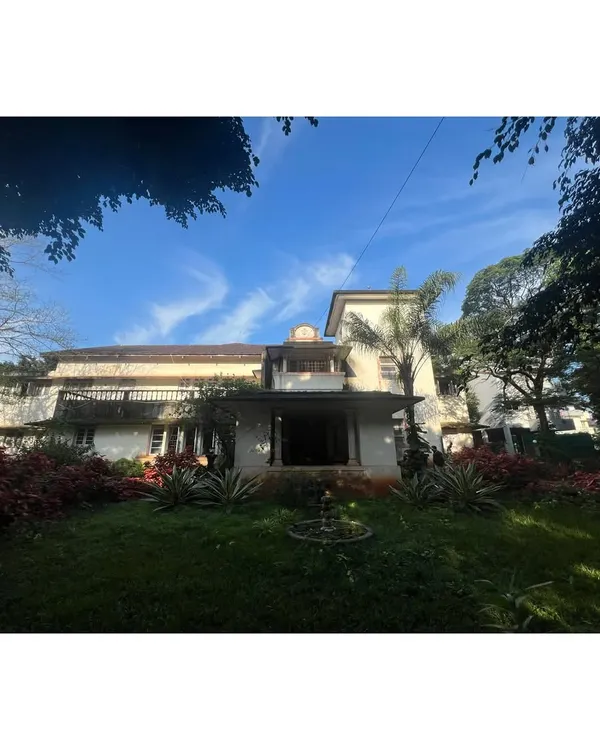
We restored this century-old edifice in Lonavala, preserving its historic character while reviving its presence within the landscape. The final structure, with its grand staircase and manicured lawns, stands as a testament to the enduring beauty of heritage architecture.
The restored veranda, where sunlight plays across the original geometric tile flooring. We focused on reviving these transitional spaces to create a seamless connection between the historic interiors and the natural surroundings, blending colonial and vernacular influences.
A close look at the intricate china mosaic flooring we inherited. We meticulously documented these beautiful, handcrafted patterns to ensure that any repairs or new sections would integrate perfectly, preserving the artistry of the original craftsmen.
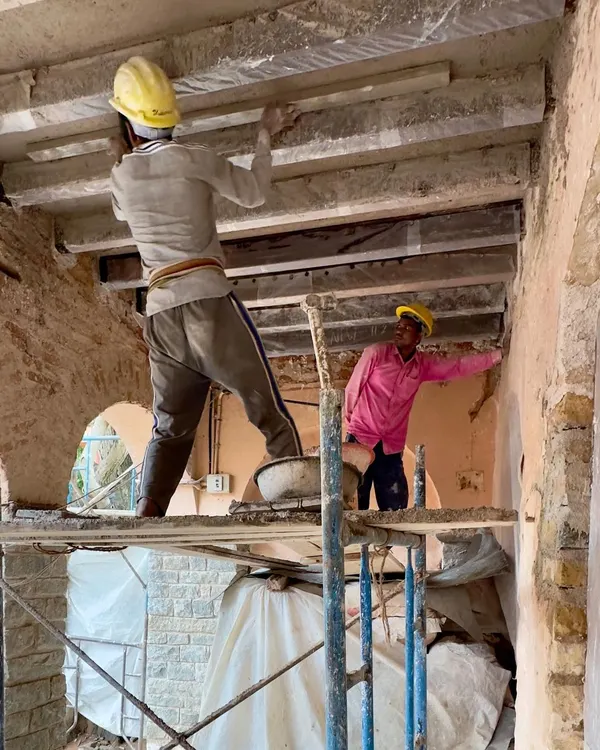
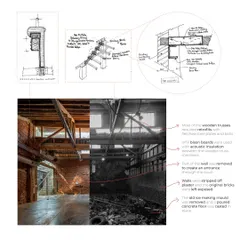
The complex process of restoring a 100-year-old Burma Teak roof structure. Our skilled team is seen here carefully assessing and reinforcing the original wooden beams, a critical step in ensuring the building's structural integrity for the next century.
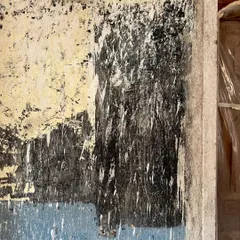
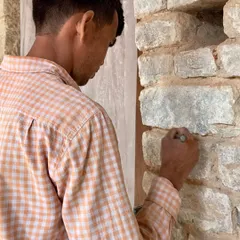
Exposing the original load-bearing stone masonry walls. Before applying new plaster, we carefully inspect and repair the underlying structure, using traditional techniques to maintain the building's authentic fabric and strength. This is a crucial part of our conservation process.
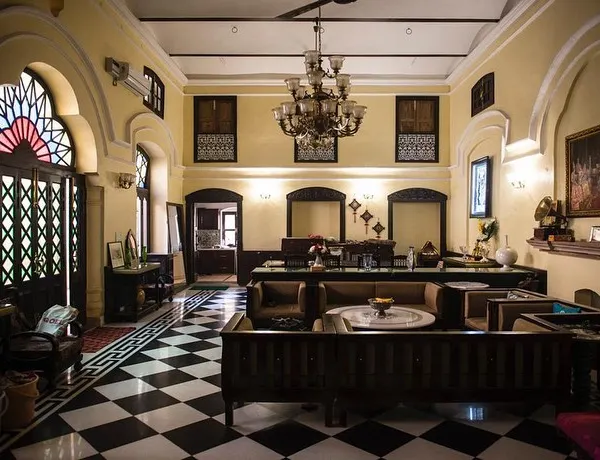
A view from the dining area into the main hall, framed by a grand restored archway. This image showcases our approach to adaptive reuse, where we reconfigure interior spaces for modern functionality while highlighting original architectural features.
A moment from our restoration process, where salvaged roof tiles are carefully cleaned and prepared for reuse. We prioritize using original materials wherever possible, ensuring that a piece of the past remains embedded in the renewed structure.
About Featured
Restoration is an exercise in restraint. Before any structural intervention, we conduct exhaustive digital mapping and material audits to understand the original assembly, whether it is lime plaster or load-bearing stone. This approach allows us to integrate modern necessities like HVAC and electrical systems without compromising the building's historical fabric or aesthetic continuity.
Our conservation philosophy is rooted in the belief that old buildings are living narratives rather than static monuments. When we undertake the restoration of a venerable edifice, our primary objective is to maintain the building’s original structural logic while adapting it for modern life.
We begin with a thorough material audit. For roof structures, this often means salvaging and repairing existing Burma Teak, using traditional joinery techniques like scarf joints to replace decayed sections while matching the original grain and texture. We strip old varnish to reveal the wood's natural grain, then apply modern protective oils to guard against future moisture and UV exposure.
Wall conservation follows a similar path of scientific inquiry. We remove failing lime plaster to assess the load-bearing stone masonry beneath, using stitching and specialized grouting where structural integrity has been compromised. We exclusively use breathable, lime-based plasters, which allow the walls to manage moisture, a critical requirement for historical building longevity.
Flooring presents its own unique challenge. Whether it is intricate China Mosaic or Minton tiles, we perform meticulous pattern recovery. We document every tile layout before cleaning, re-grouting, or repairing sections with reclaimed pieces to ensure a seamless visual result.
Finally, we address the integration of contemporary systems. We avoid altering the original floor plan. Instead, we use false partitions and joinery to hide electrical conduits and HVAC units. By working this way, we ensure that the building continues to function as a home or office for another century, remaining physically and culturally resilient.
Similar work from other experts
Browse through Curated picks from other experts on mytribe
 13
13
Heritage Restoration and Adaptive Reuse Projects
 37
37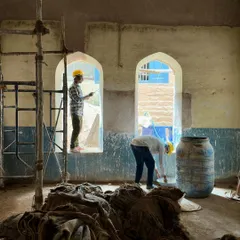
Heritage Building Restoration and Conservation Services
 12
12
Heritage Restoration: Breathing Life into Architectural History
 28
28
Reimagining Heritage Architecture
 11
11
Adaptive Reuse & Heritage Conservation Architecture
 8
8
Featured Architectural Projects and Heritage Restorations
More from Heritage Restoration by Sejpal and Parekh Associates
More services by Sejpal and Parekh Associates