Professional Office Design and Commercial Interior Solutions
We create workspaces that balance focus with functionality. By blending architectural structure with custom furniture, we ensure your office reflects your brand and supports your team.
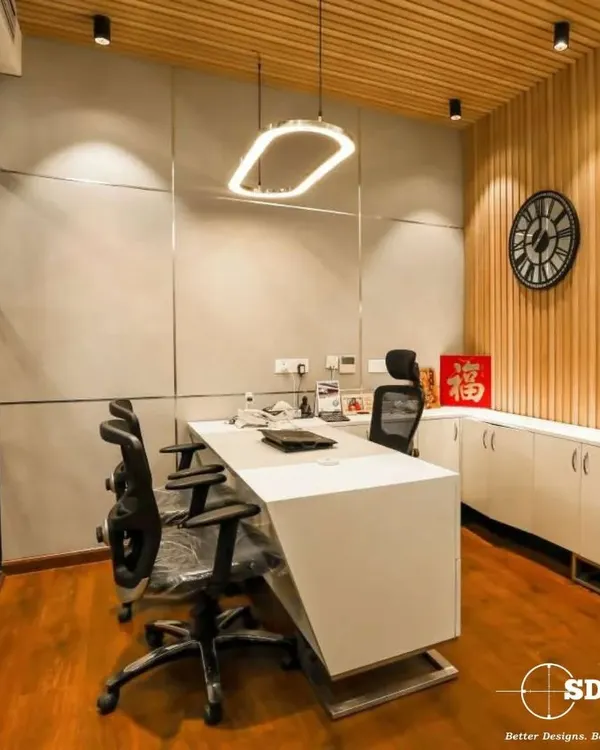
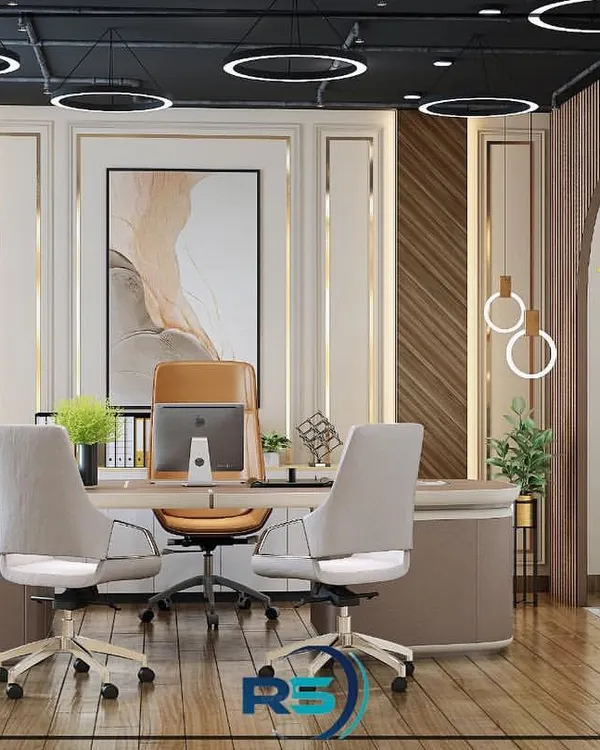
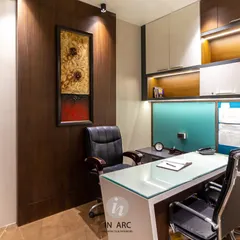
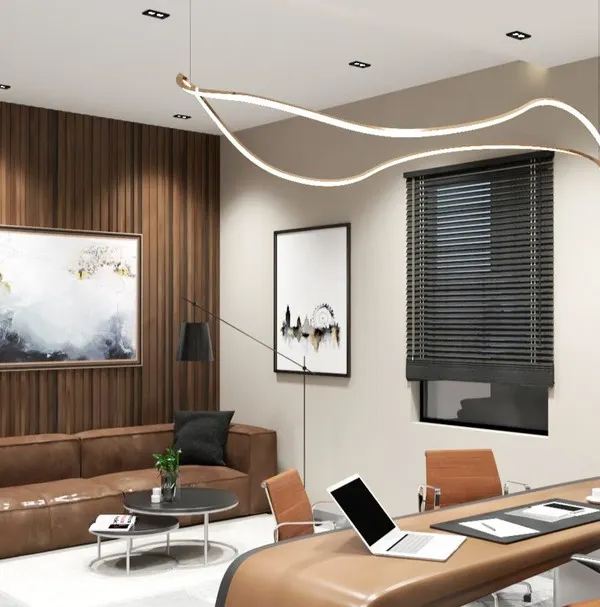
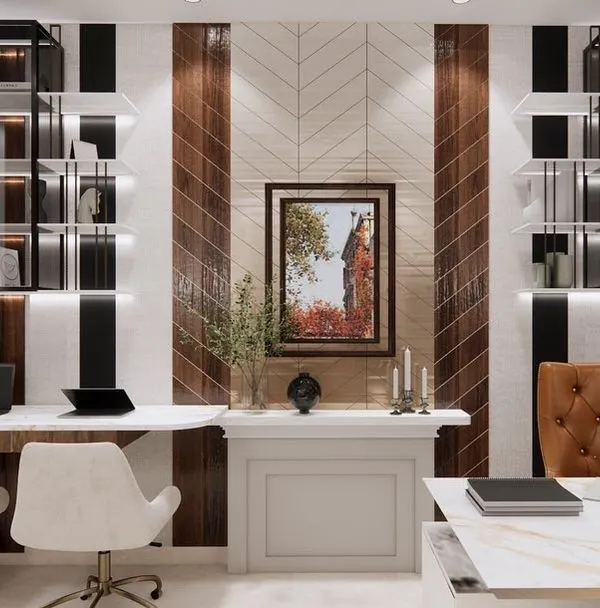
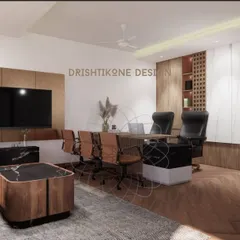
A workspace designed for focus and clarity. This office features a large wooden desk, ergonomic chairs, and a feature wall with clean vertical lines. The lighting is a combination of functional track lights and a sculptural pendant, creating a balanced and professional environment.
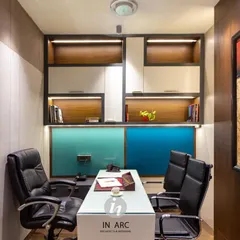
An alternate view of the office, showing the seamless integration of the wall paneling which conceals storage. The design prioritizes a clean, uncluttered aesthetic to foster productivity and a sense of calm professionalism.
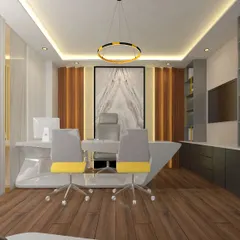
This image captures an office during the final stages of furnishing. A large, minimalist wooden desk is in place, with custom dark wood cabinetry along the wall. The glass partition with a geometric black frame separates the space while maintaining an open feel.
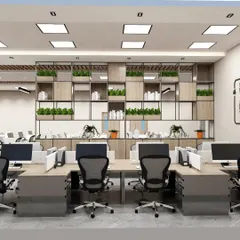
A walkthrough of the AV Global office we designed. The video showcases the open-plan workspace with clean white desks, as well as private cabins featuring rich wood paneling and integrated storage, all designed to maximize natural light and create an airy, productive atmosphere.
About Professional Environments: Office Design
A productive office is defined by its flow. In our projects, we prioritize hiding cable clutter and integrating storage directly into the desk and cabinetry design, so the workspace remains clean and professional without requiring constant maintenance.
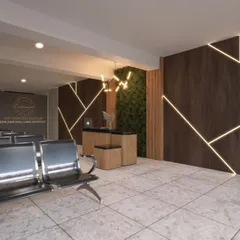
When we approach commercial interiors, we view the office as an ecosystem. It is not just about placing desks and chairs in a room. It is about how the light hits the workstation, how the traffic flows between the reception and the private cabins, and how the furniture supports the daily tasks of your team.
Take our work for AV Global, for instance. We focused on an open-plan layout to encourage communication while using glass partitions to maintain visual connectivity. We designed the cabinetry to be recessed, effectively removing visual noise and keeping the surface area clear. This is the core of our approach: finding the balance between an airy, welcoming environment and a space that demands concentration.
We design for the long term. This means selecting materials that handle high usage, such as commercial-grade laminates and high-traffic flooring, and ensuring that our custom metalwork is engineered for stability. We do not believe in trends that fade after a season. Instead, we work with neutral palettes and clean geometric lines that remain relevant for years. Whether you are setting up a headquarters in Noida or a satellite office in Delhi, our goal is to build a professional environment that works as hard as you do.
Similar work from other experts
Browse through Curated picks from other experts on mytribe
 13
13
Our Signature Office Designs
 4
4
Modern Office & Commercial Space Interior Designs
Modern Corporate Interior Designs for Offices in Delhi NCR
 16
16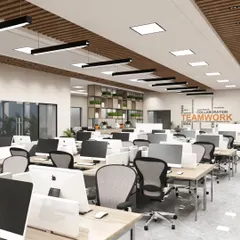
Modern Office & Commercial Designs
Custom Office & Commercial Interiors
 11
11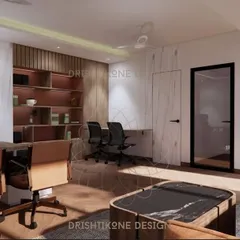
Productive and Professional Workspace Designs
More from Custom Furniture Design by Eternity Architects
More services by Eternity Architects