3D Terrace and Balcony Design Planning
Don't guess how your balcony will look. See it come to life in 3D before a single tool touches your floor.
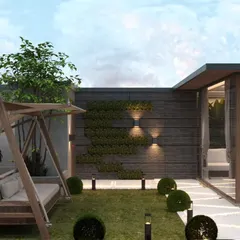
A 3D animation showing a complete backyard transformation. The design includes a covered pavilion for dining, a vegetable patch, and multiple seating areas, demonstrating how innovative architecture can maximize space and functionality.
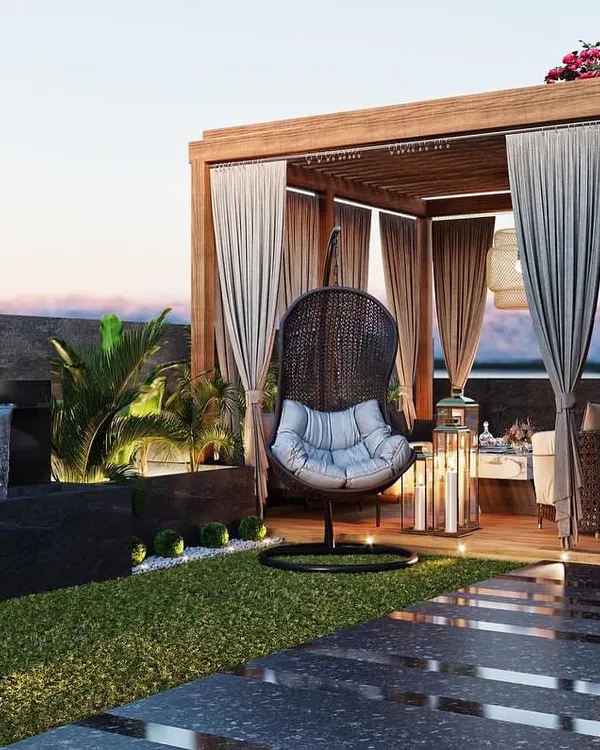
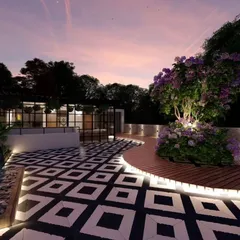
A 3D rendering of a rooftop terrace design. The animation shows the transformation from a bare roof to a multi-level outdoor living space with a covered lounge, a small pool, and extensive greenery.
About From Concept to Reality (3D Design)
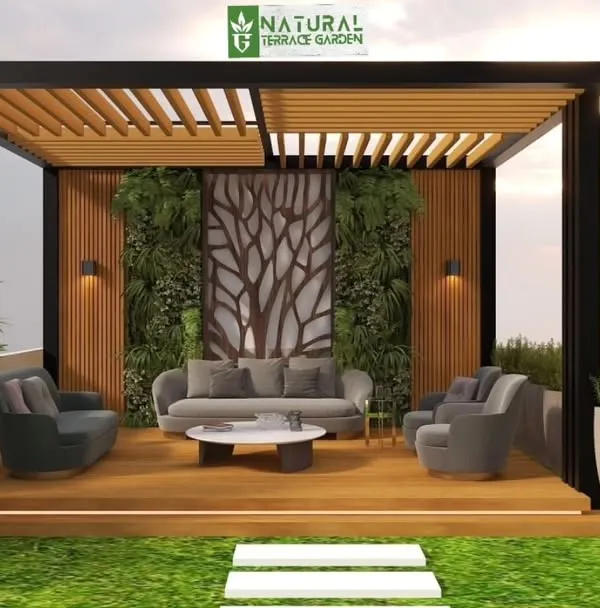
We plan the layout, drainage, and material flow before we start. You get to see exactly how your furniture placement, vertical garden, and WPC flooring sit together, ensuring your balcony is functional, not just decorated.
Designing a balcony or terrace is about more than just picking pretty tiles. It is about how you move in that space. When we create a 3D model, we look at the constraints of your specific area. Do you have a drainage pipe in the way? Is the pergola going to block sunlight in the winter? How does the vertical garden look from your bedroom window? These are questions we answer before we start the physical work.
My 3D design process covers everything: placement of artificial grass, installation of WPC deck tiles, positioning of pergola structures, and even the density of vertical green walls. This approach saves you from costly layout mistakes later. Whether you have a small apartment balcony or a sprawling rooftop, my goal is to give you a clear map of the final result. You will know exactly what materials we are using, how we plan to integrate them, and how the final space will look. No surprises, just a solid plan tailored to your home.
Similar work from other experts
Browse through Curated picks from other experts on mytribe
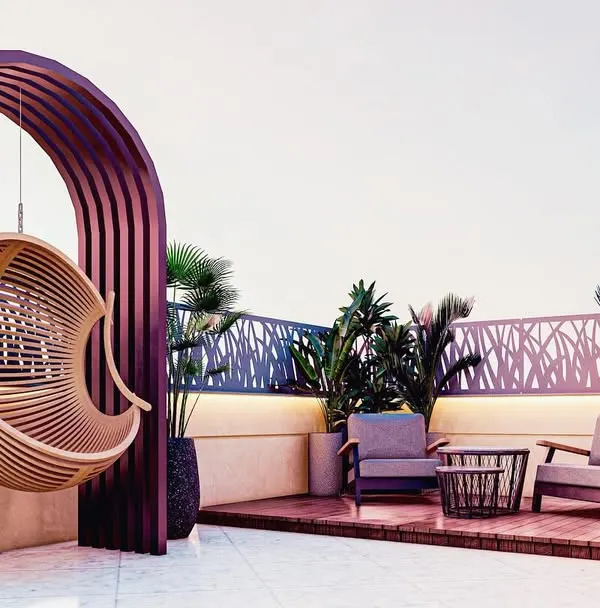 5
5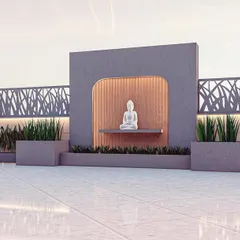
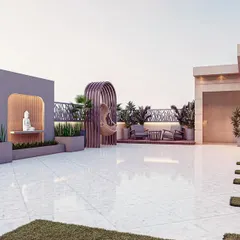
Custom Terrace Garden & Outdoor Living Designs
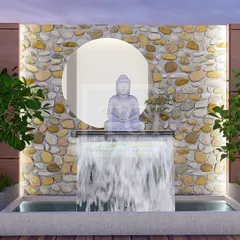
Professional 3D Terrace Design Concepts & Visuals
 136
136
Professional 3D Terrace and Landscape Design Proposals
 5
5
Outdoor and Terrace Living 3D Visualizations
 12
12
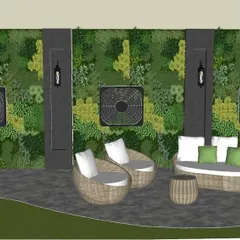
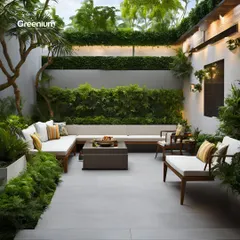
Your Custom Garden: From 3D Concept to Final Setup
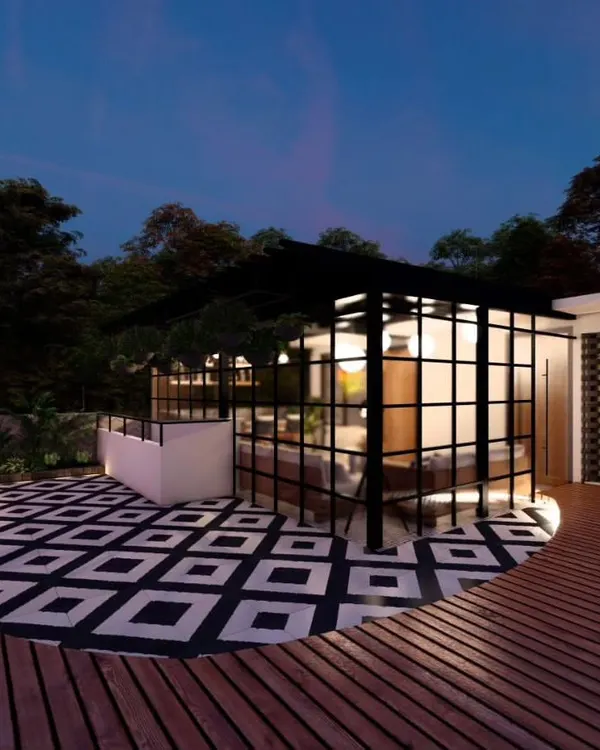 36
36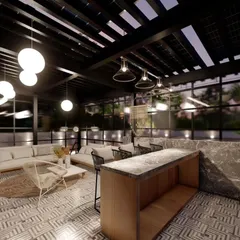
3D Terrace Design Concepts & Layouts
More from Outdoor Living & Landscaping by DecoratorChhavi
More services by DecoratorChhavi