Architectural Concepts & Unbuilt Project Designs
Explore the raw potential of Indian architecture. From digital renderings to site master plans, this collection showcases the visionary ideas currently shaping our future cities before they break ground.
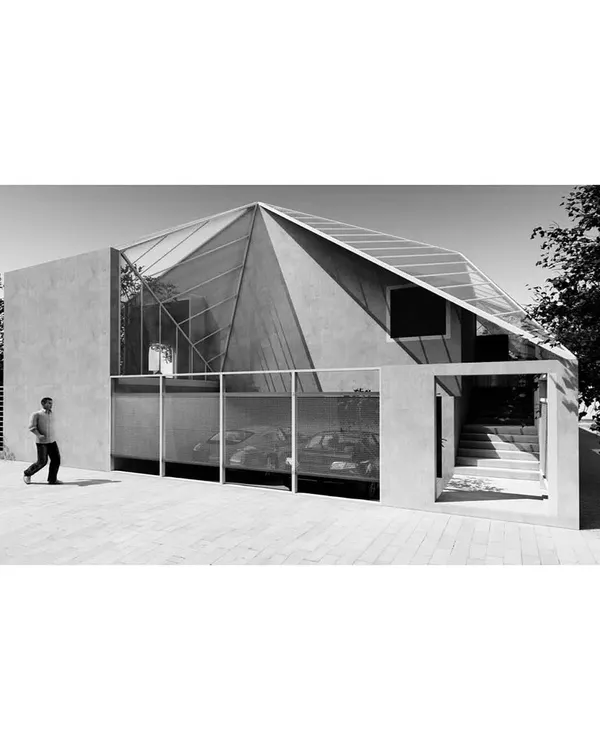
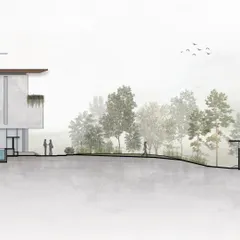
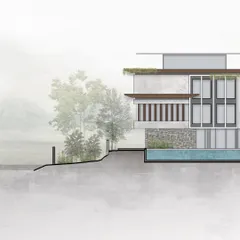
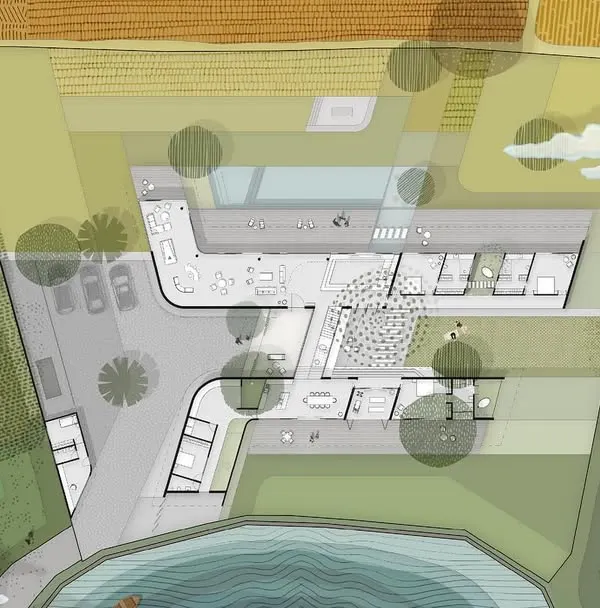
A rendering of 'The Walk', a conceptual residence in Palakkad that is thoughtfully shaped by the natural contours of the terrain.
The design for this Palakkad residence features walls of hanging greenery and perforated brick, responding to the climate and celebrating natural materials.
A detail of the proposed brick jali wall, which creates a beautiful, leaf-like pattern that filters light and air.
An aerial detail showing the proposed textures for the outdoor flooring, blending seamlessly with the surrounding grass and landscape.
The conceptual design includes serene outdoor seating areas, sheltered by the building's form and surrounded by landscape.
The rendering showcases how the home would sit in harmony with its environment, using earthy colors and natural materials.
Section drawings of the award-winning ADND SILO office, illustrating the fluid, collaborative, and transparent workspace designed by the architects for their own studio.
An isometric drawing of the ADND SILO office, revealing the complex, multi-layered interior within the restored industrial shell.
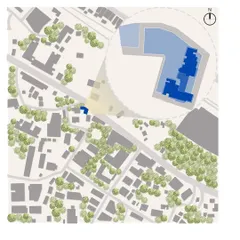
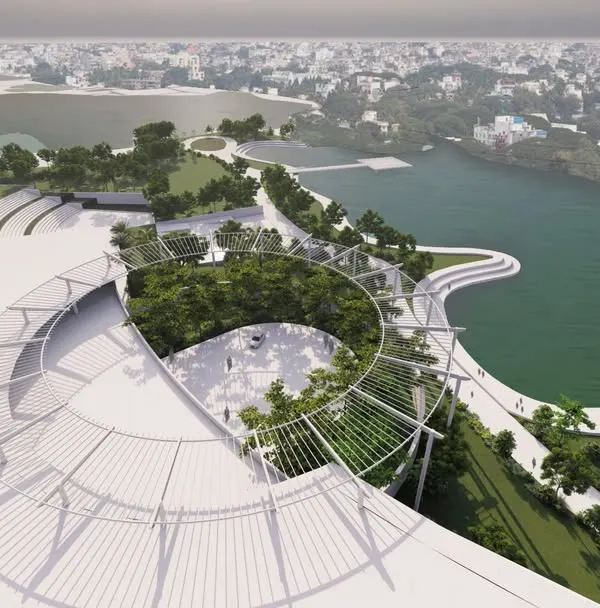
Renderings for the 'LONE LUNG SPACE' concept, a WAF-shortlisted project that proposes a vibrant mixed-use development with a cultural center and food court.
The conceptual project includes a state-of-the-art indoor sports complex, designed to be a hub for community health and wellness.
About The Architect's Vision: Conceptual & Unbuilt Projects
The gap between an initial sketch and a finished structure is where innovation happens. These conceptual projects represent the unfiltered thought processes of leading Indian architects, where structural constraints are replaced by pure experimentation and environmental responsiveness.
Conceptual design is the backbone of architectural evolution. It allows firms to push boundaries, test structural limits, and address urban challenges without the immediate pressure of construction budgets or site logistics. By showcasing these unbuilt works, we provide a window into the intellectual rigor behind projects like the WAF-shortlisted 'LONE LUNG SPACE' or the ADND SILO office.
Why Conceptual Projects Matter
These projects highlight the creative methodology of architects. Whether it is a proposed brick jali wall that modulates light in Palakkad or a master plan for a mixed-use development in Bengaluru, the focus remains on the 'why' and 'how' of the design process. Renderings, isometric drawings, and sectional plans reveal the designer's intent, showing how they manipulate space, light, and material to solve complex urban issues.
Documenting the Vision
For students and emerging professionals, studying these conceptual works offers a masterclass in spatial reasoning. We prioritize featuring work that demonstrates a clear narrative, whether it is a small-scale interior intervention or a large-scale civic project. This documentation serves as a record of ideas that will eventually influence how our cities are built.
Get Your Work Featured
We are committed to amplifying Indian design. If you are an architect or designer with a concept that deserves a wider audience, we invite you to share your project story with our community. Our submission process is designed to ensure your work receives the visibility it needs to reach peers, potential clients, and industry leaders across the country.
Similar work from other experts
Browse through Curated picks from other experts on mytribe
 14
14
Unbuilt Architectural Concepts and Design Explorations
Architectural Concept Design & Master Planning
 8
8


Conceptual and Visionary Architectural Projects
 31
31
Future Forward Concepts and Competition Designs
 23
23
Architectural Concepts and Future Vision
 58
58
From Concept to Construction: The Architectural Process
More from Digital Publishing & Advertising by Architects in India
More services by Architects in India