Japandi and Minimalist Apartment Designs
Experience the Japandi ethos through the Time Capsule project. I focus on creating serene, uncluttered sanctuaries using natural materials like limewash, teak, and terrazzo.
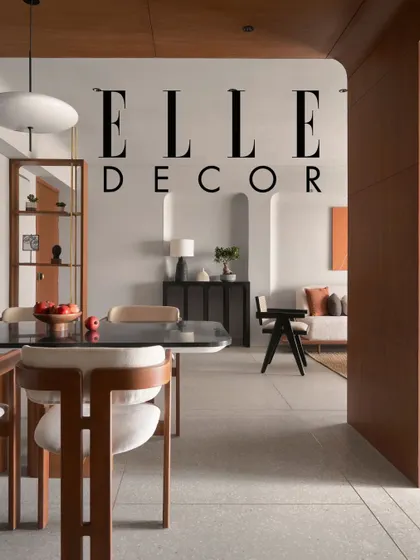
This Elle Decor feature on 'The Time Capsule' apartment in Gandhinagar celebrates its minimalist and functional design. It was an honor to see my vision for a sustainable, Japandi-inspired home recognized for its simplicity and sophistication.
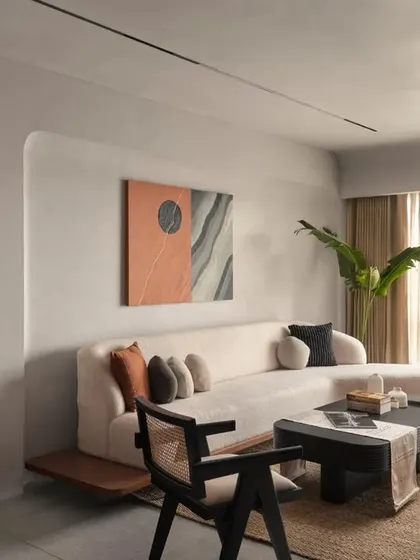
The living room of 'The Time Capsule' is a study in Japandi design, featuring a boucle sofa, a custom oval coffee table, and a jute rug. I designed the space to be a tranquil den, balancing soft curves with the clean lines of the teak wood veneer TV unit.
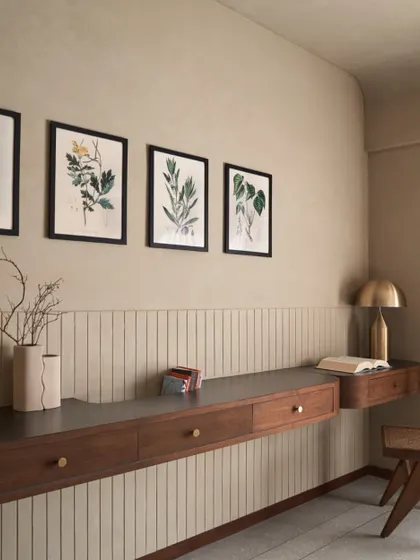
Details matter in creating a harmonious space. This console nook features a custom black table, a Chandigarh-style chair, and a bonsai, illustrating the balance of black and brown furniture against neutral grey walls that defines this Japandi home.
Another shot from the Elle Decor feature, this image highlights the custom floating shelving unit and TV console. The design uses natural teak wood and brass verticals to add texture and warmth, creating a functional yet beautiful focal point in the living area.
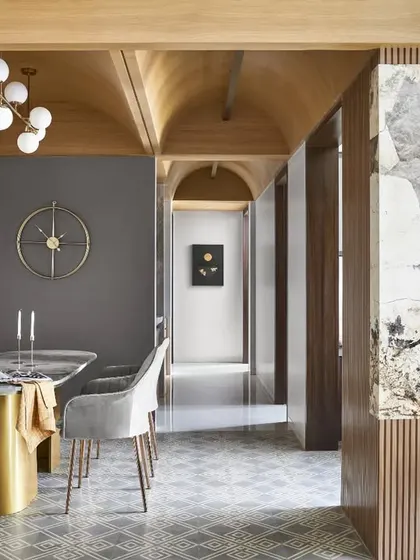
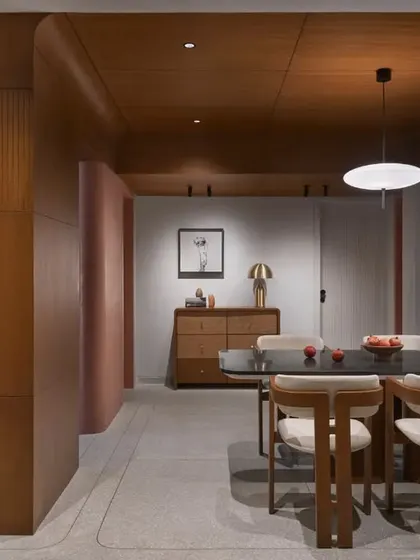
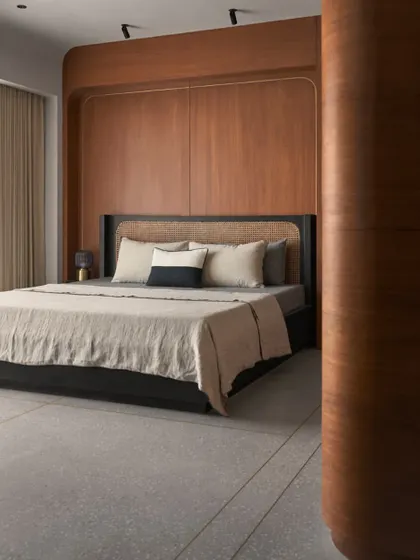
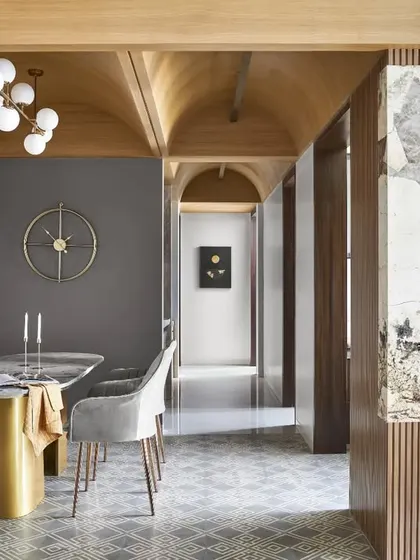
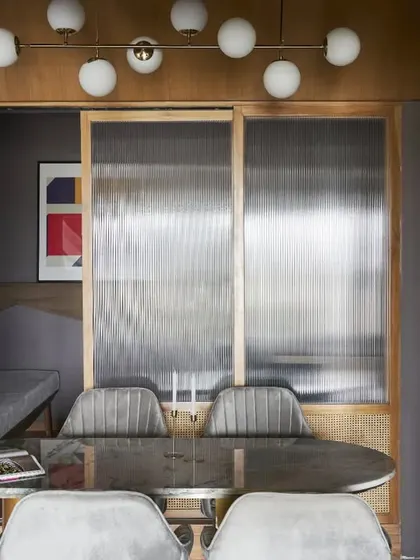
This bedroom, themed 'The Retro 80s', uses wood as the primary material, flowing from the dining alcove into the room. The custom black bed with a rattan headboard and a matching Chandigarh chair create a soothing visual contrast against the grey terrazzo floor.
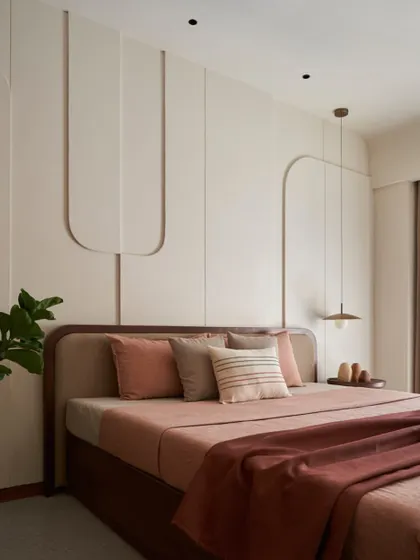
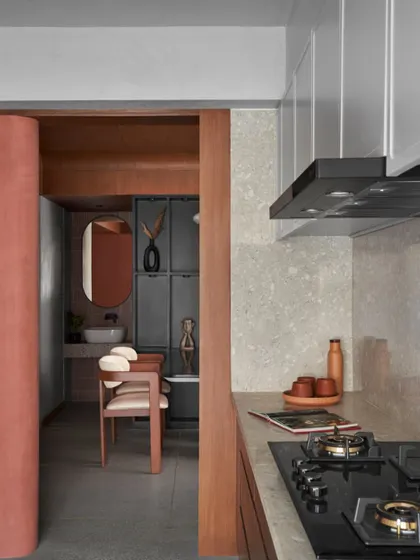
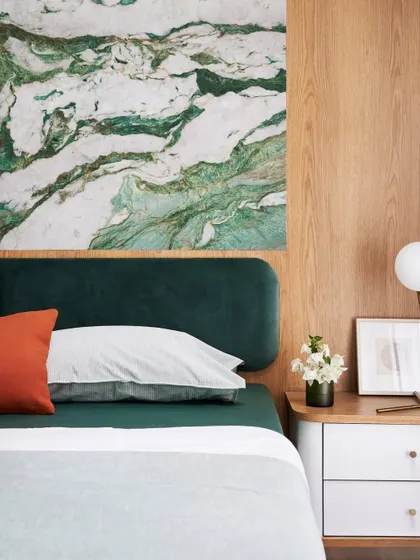
The 'Dusty Rose' guest bedroom follows a 'less is more' philosophy. The main feature is the 'panelling within parallels', where curved 3D cut-outs in the limewash wall create subtle artwork, complemented by earthy linen and ceramic decor.
This reel shows the transformation of the bedrooms, where I used innovative design to conceal structural offsets. By incorporating wall arches and custom panelling, I created a seamless flow and enhanced the visual appeal of each unique bedchamber.
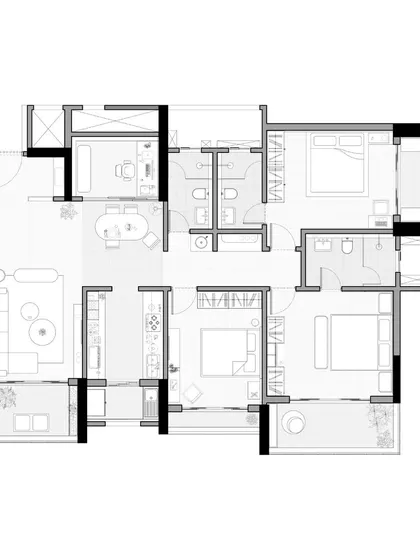
This is the initial layout for 'The Time Capsule' living and kitchen area. The plan shows the open-concept design that encourages flow and maximizes the feeling of space, a key element of the Japandi style.
A detailed floor plan of the master bedroom layout. You can see the careful placement of furniture to create an uncluttered space that feels both spacious and intimate, allowing the clean lines of the design to breathe.
This section of the floor plan focuses on the relationship between two bedrooms. It illustrates my approach to residential space optimization, ensuring privacy and functionality within a shared apartment layout.
About Japandi & Minimalist Apartments
In 'The Time Capsule' project, I focused on turning necessary structural elements like beam offsets into architectural features. By using rhythmic arches and subtle limewash textures, I successfully concealed these constraints while adding character, proving that even a compact apartment can feel expansive, fluid, and tranquil.
Japandi is more than a blend of Japanese minimalism and Scandinavian functionality; it is a philosophy of living. In my Gandhinagar project, I aimed to demonstrate how this ethos works in an Indian apartment context.
The core of this style lies in the selection of materials. I used limewash paints, teak wood, and jute rugs to introduce texture, ensuring the space remains warm despite its minimalist silhouette. For the flooring, grey terrazzo was chosen to tie the neutral palette together, offering a surface that ages beautifully.
When working on smaller footprints like this 1,250 sq ft apartment, my priority is residential space optimization. The layout focuses on clear traffic flow, ensuring that even with custom joinery and floating units, the house does not feel cluttered.
If you are planning a renovation or a new build, consider how structural limitations can be turned into design assets. Whether it is using arches to camouflage structural columns or integrating vertical brass accents to draw the eye upward, every design choice serves a purpose. My process involves not just aesthetic choices, but rigorous sun-path analysis and 3D visualization, allowing you to walk through your home before it is built. Let's talk about how we can make your home a sanctuary.
ST-EM Architecture
I am Ved Panchwagh, founder of ST-EM Architecture. I believe in reviving the past to craft the future, focusing on clean, uncluttered homes that feel like a sanctuary. My studio specializes in turning structural challenges into design features that stand the test of time.
Find your design style
Explore specific interior services or project types.
More services by ST-EM Architecture