Integrated Home Office Designs
We transform underutilised corners into productive workspaces that fit perfectly into your daily life across Karnataka.
This 3D animation demonstrates how we can carve out a distinct office nook in an open-plan home. The design features a custom-built U-shaped desk in a sunken floor area, visually separated by a wood and glass partition for a professional feel.
A perfect solution for a multi-use room, this design features a long, shared desk for two people, complete with integrated shelving and cabinetry. The opposite wall houses a Murphy bed, allowing the home office to instantly transform into a comfortable guest bedroom.
This animation showcases a space-saving loft design where a full bedroom and workspace are combined. The elevated bed opens up the floor for a desk and wardrobe, while the stairs double as bookshelves, making it ideal for compact urban living.
Here we show a complete wall-to-wall built-in unit for a bedroom. The design incorporates a full-size wardrobe, overhead storage cabinets, and a dedicated desk space, creating a clean, minimalist, and highly functional room.
This concept transforms a bedroom window area into a bright and inspiring workspace. A custom desk and vanity are built around the window, which also includes a cushioned seating nook and is flanked by a wardrobe and shelving.
This popular bedroom design features a sleek, modern aesthetic with a built-in wardrobe and a dedicated work desk situated in the window nook. Integrated LED lighting within the wardrobe and along the wall panels adds a layer of sophistication.
About Integrated Home Office Solutions
We specialise in reclaiming tight areas like bedroom window nooks or living room corners to create fully functional offices. By using custom-built desks that match your existing furniture finishes, we build workspaces that feel like a natural part of the room. Every setup includes integrated cable management and height-appropriate electrical points, so you can plug in and work without dealing with visible clutter.
Whether you want a quiet study corner in a compact apartment or a dedicated professional setup, our approach relies on smart spatial planning. We use 18mm Boiling Water Resistant (BWR) plywood with durable matte laminates to ensure your desk setup withstands daily use.
Our process starts with a 3D visualization, allowing you to see how your new office will sit in your current layout before construction begins. We integrate lighting directly into your cabinetry using LED profile strips, which helps reduce eye strain during long hours. For compact spaces, we implement vertical solutions like loft beds with desks underneath or wall-to-wall units that combine wardrobe storage with a workstation. We also manage the relocation of electrical sockets and data points to ensure your setup is operational from day one. From tech apartments in Bangalore to family homes in Mangalore, our goal is to provide a workspace that balances your professional needs with the comfort of home.
Similar work from other experts
Browse through Curated picks from other experts on mytribe
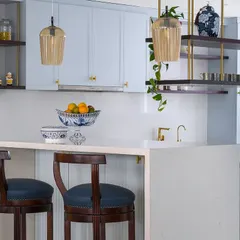
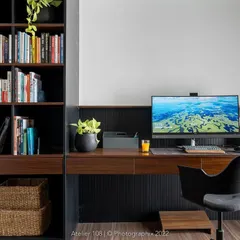
Custom Functional Spaces and Interior Details
Custom Specialty Spaces: Home Offices, Balconies & More
 12
12
Interior Design & Smart Space Planning for Modern Homes
Smart & Functional Specialty Home Designs
Serene Bedrooms & Personal Retreats in Bengaluru
 6
6
Smart Storage & Space-Saving Solutions
More from Office Interior Design by Karnataka Homes
More services by Karnataka Homes