Modern Modular Home Interiors & Premium Finishes
See how we blend sleek modern design with functional living. From warm ambient lighting to space-saving modular layouts, our interiors make every square foot count.
A beautifully lit modular living space at night. The combination of large windows and strategic LED lighting creates a warm, inviting ambiance, showcasing the home's modern design.
This bedroom features a floating bed frame with under-lighting, creating a modern and spacious feel. The large glass window provides an uninterrupted view of the outdoors, blending the room with its natural surroundings.
A close-up of a modern bathroom in one of our modular homes. The design features a clean, white-tiled shower, minimalist fixtures, and excellent lighting, proving that luxury is in the details.
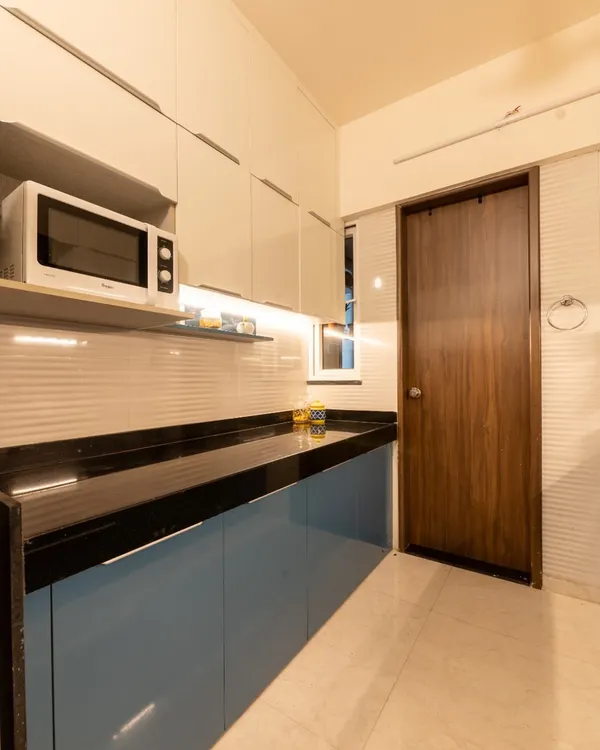
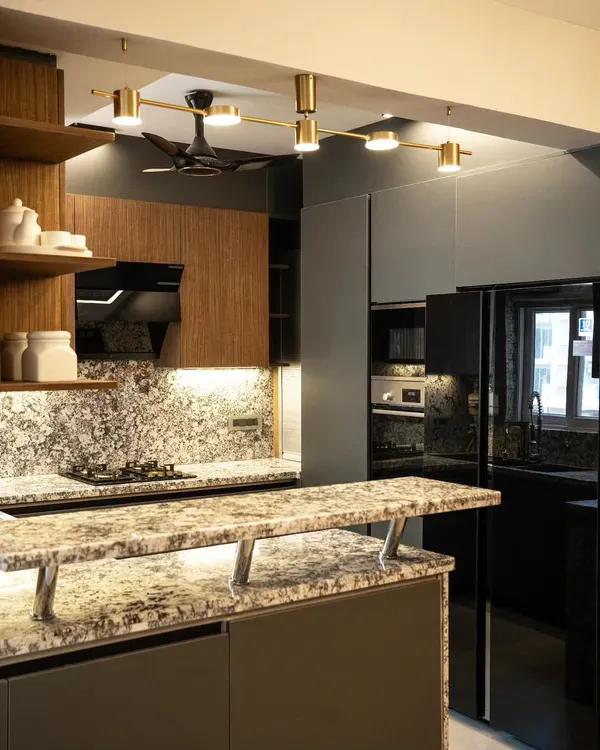
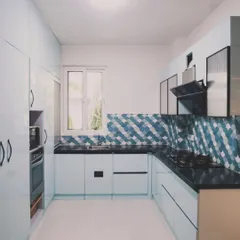
This stylish and compact kitchen demonstrates our commitment to smart design. It features a floating countertop, integrated appliances, and warm under-cabinet lighting, making it both beautiful and highly functional.
A cozy balcony retreat in one of our two-story container homes. The vertical garden wall adds a touch of green, creating a private and serene outdoor space for relaxation.
This interior shot shows the efficient use of space in one of our compact homes. The open-plan layout combines living, dining, and kitchen areas, creating a bright and airy feel.
A view of our modular home at night, glowing like a lantern in the dark. This image highlights the dramatic effect of our designs and their connection to the surrounding landscape.
A couple enjoying their compact and stylish modular home. This image captures the essence of the lifestyle we offer: modern, comfortable, and connected to nature.
The ambient lighting in this modular home creates a cozy and sophisticated atmosphere at night. The warm glow highlights the clean lines and modern furnishings of the interior.
The living area of this mountain cabin features floor-to-ceiling windows that frame the stunning landscape. The minimalist furniture and natural materials create a sense of calm and connection to the outdoors.
About Inside Our Homes: Interiors & Finishes
You will notice we prioritize functional lighting and smart storage in every unit we assemble. It is not just about aesthetics; we use recessed LED profiles and integrated furniture to ensure that even a 200 sq. ft. cabin feels open, airy, and practical for daily use.
Good interiors in a modular home are all about precision. Since we build in a controlled factory environment, we maintain consistent quality across every finish—from the moisture-resistant fiber cement boards to the seamless, recessed LED profiles. You will not find crooked corners or loose wiring here.
Why Our Finishes Last
- Thermal Comfort: We use 50mm Rockwool or PUF insulation between wall panels, so your home stays cool in summer and cozy during winter.
- High-Traffic Flooring: We install AC4 grade wooden laminate or heavy-duty PVC vinyl, which handles daily wear and tear without scratching or warping.
- Smart Lighting: Every design uses strategically placed cove and profile lights to enhance the sense of space, especially in our studio and container layouts.
Whether it is a compact mountain cabin or a retail kiosk, we ensure the fit and finish are top-tier. You get a space that is ready for living from day one, without the mess, noise, or long delays of traditional construction sites.
Similar work from other experts
Browse through Curated picks from other experts on mytribe
Featured Home Interiors and Smart Renovations
 23
23
Signature Residential Interiors: Spaces That Feel Like Home
Featured Interior Design Projects
 82
82
Our Portfolio of Custom Home Interiors and Modular Designs
 16
16
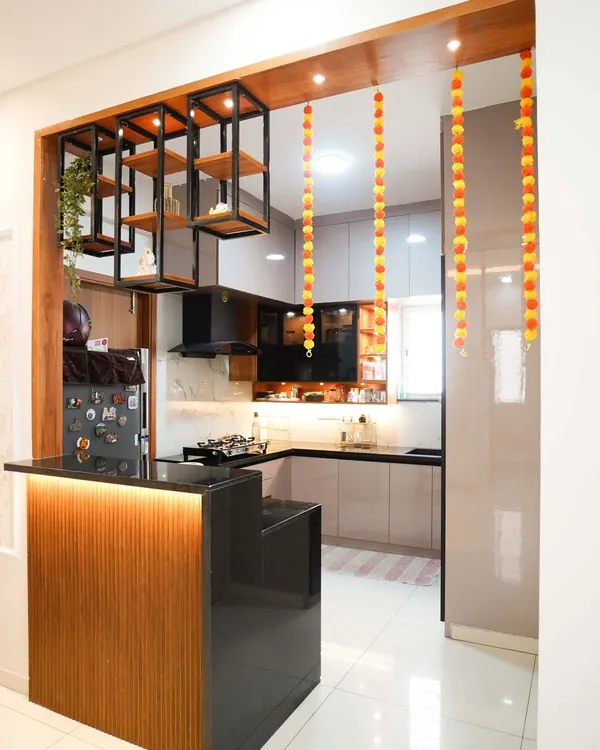
Modern Kitchen and Bathroom Interiors
 7
7
Our Featured Interior Projects and Designs
More from Prefab & Modular Construction by Home Castle World
More services by Home Castle World