Modern Pooja Room Designs for Contemporary Homes
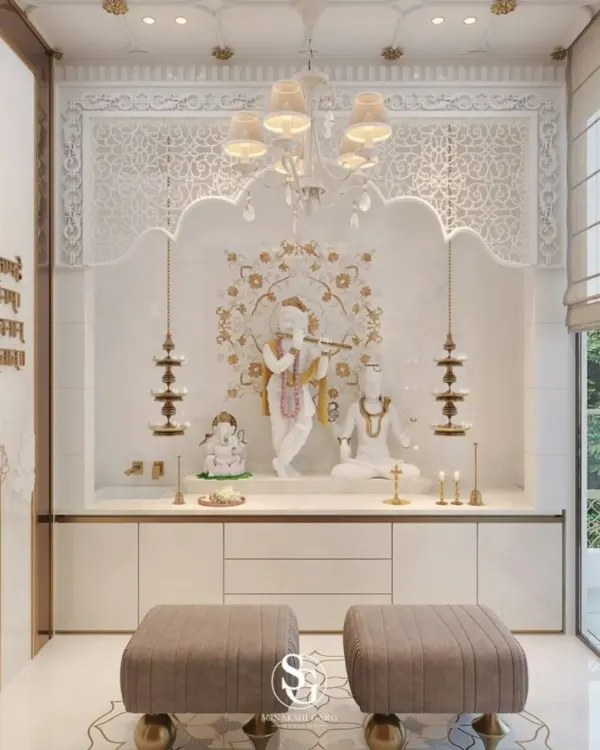
We design tranquil and elegant pooja rooms that serve as a peaceful core within the home. By combining refined marble, soft ambient lighting, and detailed architectural elements, we create a space for reflection that integrates seamlessly with your modern interior style.
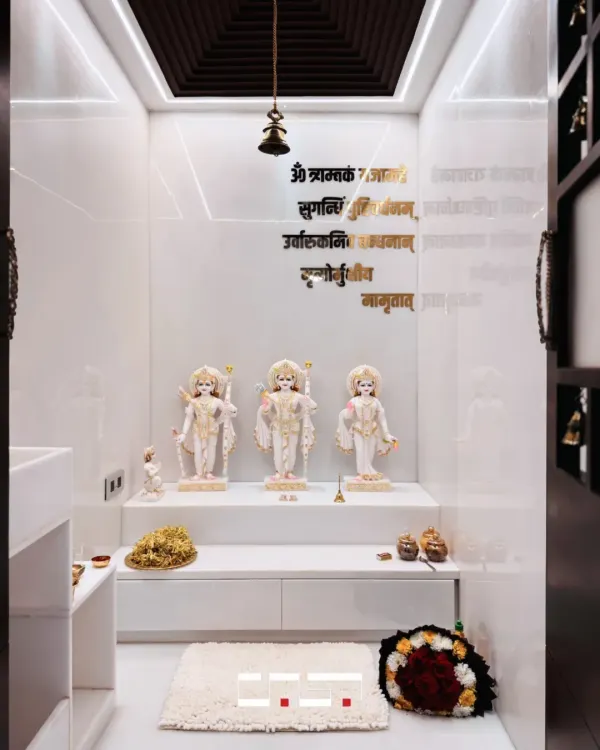
This pooja room design demonstrates our ability to create modern sacred spaces. We used white marble for its purity, framing an arched niche with soft, integrated lighting. The backlit 'Om' mandala creates a serene focal point, while glass doors with brass frames provide a sense of enclosure without sacrificing visual connection to the home.
In this alternate design proposal, we replaced the central deity with a statue of Lord Krishna. The background features subtle vertical fluting, adding texture and depth behind the main statue while maintaining the overall serene and elegant composition.
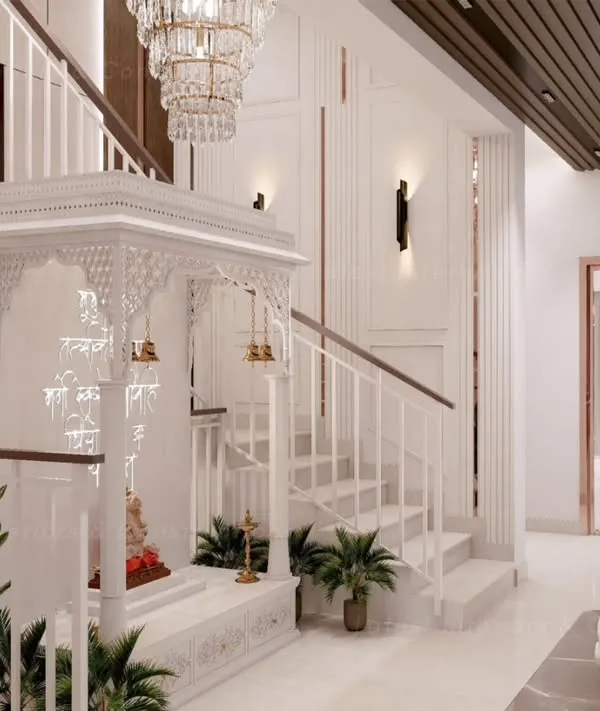
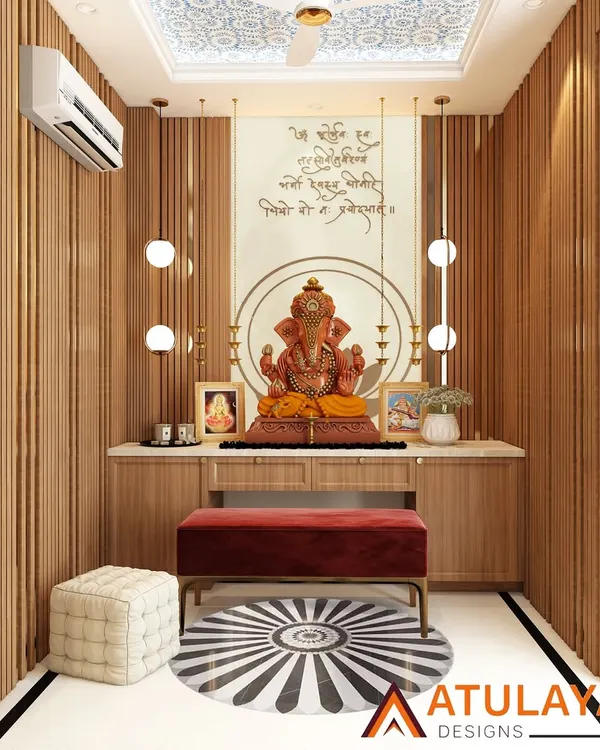
This image is an identical proposal to the first, showcasing a Ganesha statue as the central figure. This demonstrates our process of providing clients with realistic visualizations to help them choose the elements that resonate most with their personal faith and aesthetic preference.
About Sacred Spaces: Modern Pooja Rooms
Designing a pooja room is as much about light as it is about the structure. For this Ghaziabad residence, we used a combination of backlit jali panels and integrated cove lighting to create a focused, serene atmosphere. We often guide clients through options like arched niches or fluted backgrounds to see how different textures change the mood of the space, ensuring the final design feels personal and grounded.
Our approach to mandir interiors focuses on the balance between traditional spiritual needs and modern design aesthetics. A pooja room should not just be a corner of the house; it should be a distinct, calm environment where the materials themselves contribute to the quiet atmosphere.
Materiality and Lighting
In our modern designs, we rely on natural materials like Italian marble for the base and wall cladding. Marble provides a clean, timeless surface that is easy to maintain. We contrast this with wood or brass accents to add warmth. Lighting is our most important tool here. Rather than harsh ceiling spots, we prefer:
- Integrated cove lighting: Provides a soft, indirect glow that highlights the wall texture.
- Backlit panels: The 'Om' mandala or other geometric patterns in CNC-cut jali work serve as a glowing focal point, creating depth without overwhelming the space.
Customization and Process
As seen in our work for this Ghaziabad residence, the design process is iterative. We present variations—such as choosing between an arched niche or a fluted wall treatment—using realistic 3D renders. This allows homeowners to visualize the impact of different textures before construction begins. We also ensure that the storage below the deity platform is functional, utilizing custom carpentry to house religious texts and ritual items neatly out of sight.
Technical Execution
For every project, we manage the full execution, including:
- Proper electrical planning for concealed lighting strips.
- Precision installation of marble or stone cladding.
- Integration of glass partitions with metallic frames to provide privacy while keeping the house visually connected.
Whether you have a dedicated room or a compact wall space, we ensure the design is scaled appropriately to fit the architecture of your home.
Similar work from other experts
Browse through Curated picks from other experts on mytribe
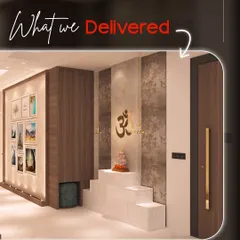
Tranquil Pooja Room Designs for Modern Homes
 5
5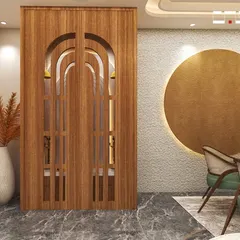
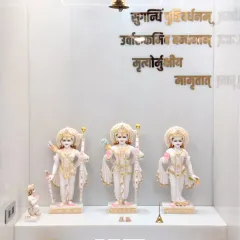
Modern Pooja Room Designs and Mandir Interiors
 12
12
Modern Pooja Room Designs & Mandir Ideas
 6
6
Grand Pooja Room Designs
 13
13
Divine Pooja and Meditation Room Designs
Mandir Designs and Sacred Home Spaces
More from Interior Design by Biha Architects
More services by Biha Architects