Inviting Retail & Hospitality Interior Designs
We create commercial environments that blend brand identity with functional customer flow. From cafe interiors to boutique retail stores, we focus on designs that make guests feel comfortable and welcome.
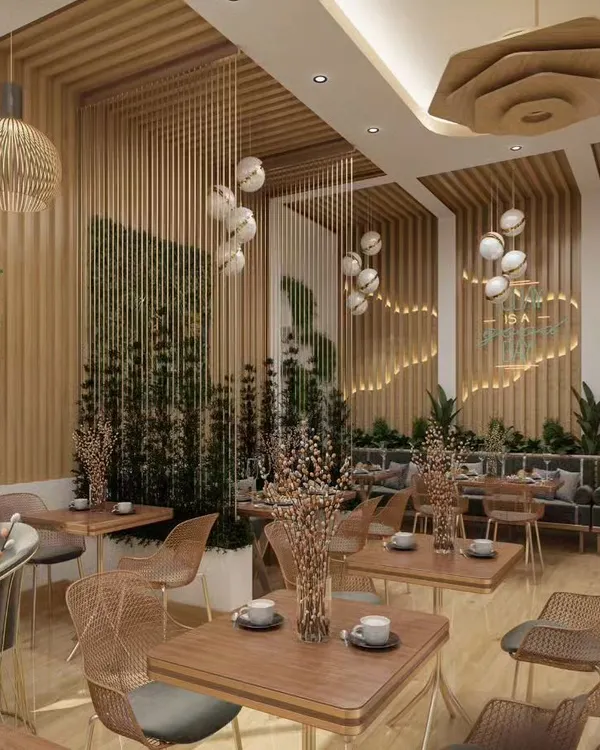
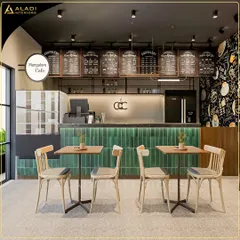
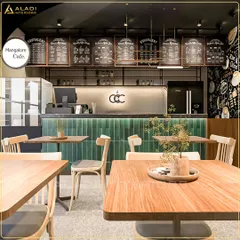
To create a warm and organic atmosphere for this cafe, we used an abundance of natural materials. The design features bamboo-style wall paneling, hanging plants, and intricate pendant lighting to craft a welcoming and highly photogenic environment for guests.
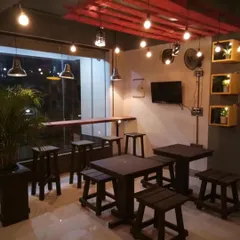
This design for a casual eatery maximizes seating with a combination of elevated bar stools and a long, cushioned bench. The gallery wall and large pendant light add character, while under-seat lighting provides a modern, ambient glow.
About Inviting Retail & Hospitality Spaces
When designing for hospitality, we prioritize the balance between customer comfort and floor efficiency. The setups shown here utilize custom banquette seating to maximize guest capacity without crowding the floor, paired with strategic lighting and durable acoustic treatments to create a consistent atmosphere that encourages patrons to stay longer.
Designing a retail or hospitality space involves more than visual appeal. It requires a layout that handles high foot traffic while maintaining a specific brand vibe.
Optimizing Customer Experience
We approach every cafe or restaurant project by mapping out user flow. For dining areas, we implement fixed banquette seating using high-density foam, which not only saves space compared to loose chairs but also defines clear circulation paths. In high-traffic zones, we utilize commercial-grade flooring like SPC vinyl or carpet tiles to ensure longevity and easy maintenance.
Material Selection and Acoustics
A beautiful space can quickly become uncomfortable if the acoustics are poor. We address this by using materials that manage sound, such as acoustic baffle ceilings or fabric-panel wall treatments. For aesthetic depth, we incorporate texture-heavy elements like exposed brick, pine wood paneling, or vertical gardens. This layer-based design approach helps in crafting an immersive environment.
Our Execution Process
Our turnkey execution for dining areas typically ranges from ₹2200 to ₹3200 per sq. ft. This includes the full build-out: decorative lighting, custom wall cladding, and integrated electrical routing. We provide detailed 3D renders and Bill of Quantities (BoQ) documentation before construction begins, so you have a clear understanding of material costs and timelines. Whether you want an industrial edge with dark-painted ceilings or a soft, nature-inspired look with hanging planters, we tailor our technical choices to match your specific brand identity.
Similar work from other experts
Browse through Curated picks from other experts on mytribe
 11
11
Retail, Cafe & Hospitality Interior Design
 6
6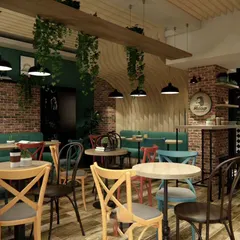
Restaurant & Cafe Interiors in Bangalore
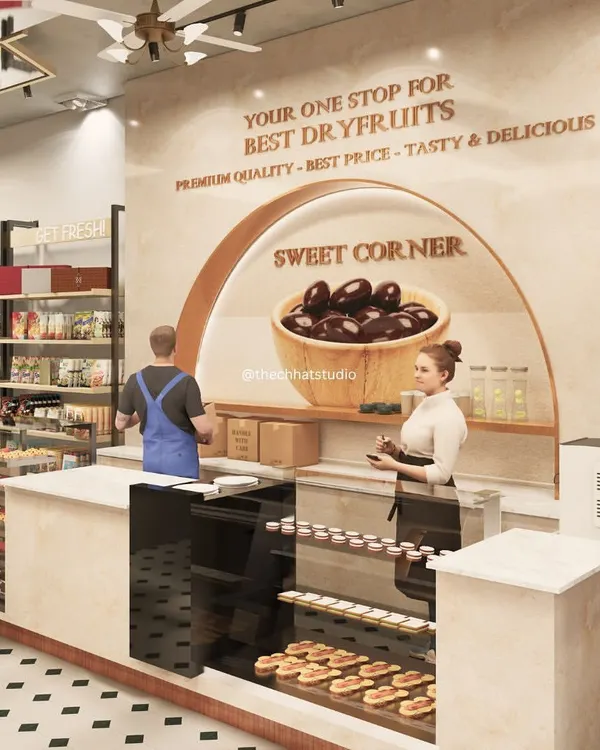 5
5
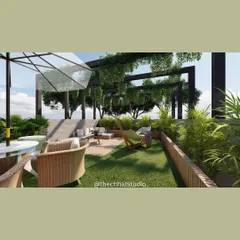
Cafe and Retail Interior Design
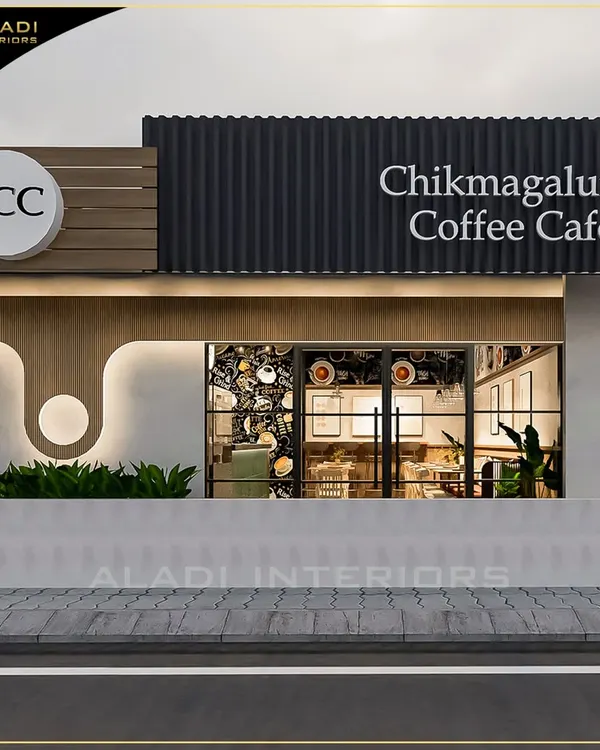 6
6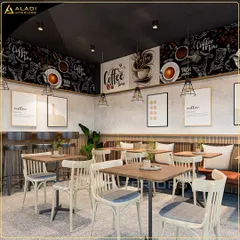
Modern Cafe and Restaurant Interior Design
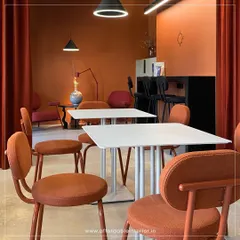
Commercial Interior Design for Retail and Cafes
 7
7
Retail and Hospitality Interiors in Bangalore
More from Commercial Interior Design by Interior Designer
More services by Interior Designer