Featured Commercial Interior Projects
A showcase of our most impactful workspace and hospitality designs. We blend modern functionality with professional aesthetics to create environments where businesses thrive.
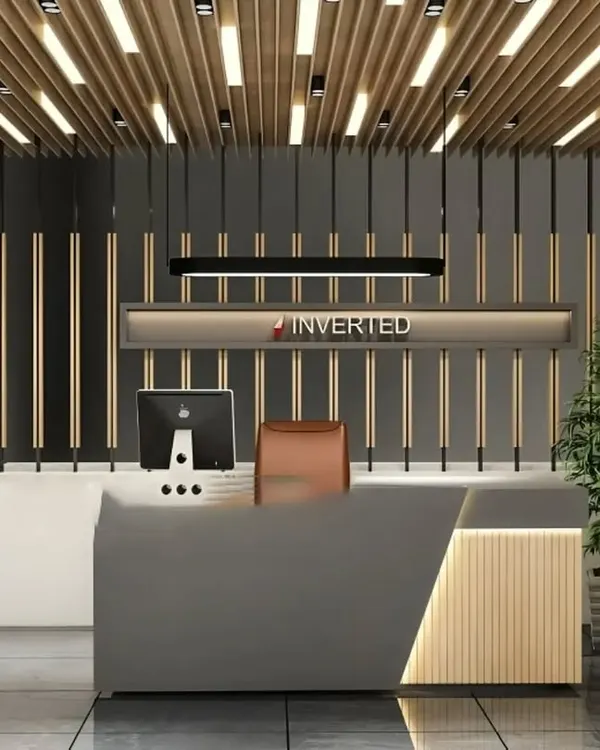
We design striking first impressions with custom reception desks that blend modern aesthetics and brand identity. This piece features curved forms, integrated LED lighting, and a mix of smooth and textured wood finishes to create a memorable entrance.
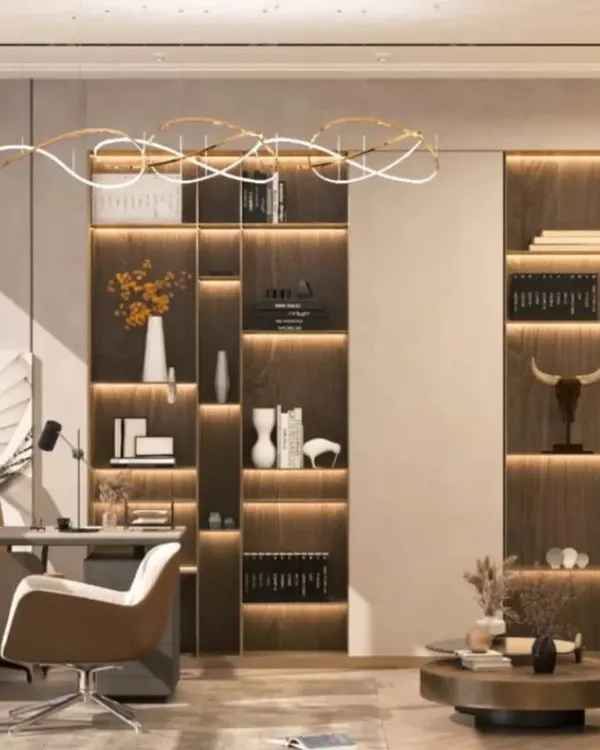
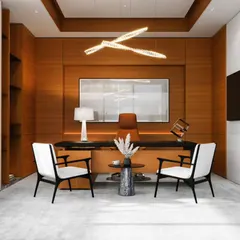
An executive office should be both functional and inspiring. We created this workspace with a custom wrap-around desk, floor-to-ceiling backlit shelving for storage and display, and a warm wood-paneled wall that exudes professionalism and style.
Our expertise in 3D modeling allows us to design hyper-functional solutions for even the smallest spaces. This animation shows how we transformed a compact 3-square-meter room into a complete workstation with a fold-out desk and integrated storage.
For this restaurant, we designed an atmosphere that feels both modern and comfortable. The space uses natural wood tones, vertical slat partitions to create intimacy, and industrial-style lighting to establish a warm and inviting dining experience.
We bring nature into commercial spaces with biophilic design elements like this stunning vertical garden. Paired with comfortable seating and clean lines, it creates a tranquil and refreshing waiting area for clients and employees.
This executive conference room was designed for decisive meetings, featuring a sleek glass-top table and premium seating. The dark wood paneling and sophisticated ceiling lighting create a focused and luxurious corporate environment.
A modern office pantry can be a centerpiece of workplace culture. This design features a large central island with built-in shelving, matte black cabinetry, and warm wood accents, providing a stylish and functional space for employees to connect.
About Featured
Before you evaluate these projects, understand that these are not just aesthetic concepts. We prioritize 3D spatial planning, electrical routing, and material selection at the blueprint stage to ensure your commercial space works as efficiently as it looks on screen. This foundation prevents costly rework during construction.
Our approach to commercial design balances the visual appeal required for branding with the operational reality of high-traffic spaces. Whether we are designing a corporate office in Bangalore or a restaurant in Delhi, we follow a rigorous process to maximize ROI for your physical space.
The Design-to-Build Process
We do not just provide mood boards. Our methodology includes:
- Strategic Space Planning: We analyze your workflow—whether it's the movement patterns in a busy cafe or the privacy needs of an executive cabin—to create functional layouts.
- Material Specification: We select materials based on durability and maintenance requirements. From heavy-duty commercial carpet tiles and toughened glass partitions to acoustic baffle ceilings, every element is chosen for long-term performance.
- Lighting & Ambiance: Lighting is rarely about decoration; it is about productivity and mood. We layer cove lighting, task lighting, and decorative pendants to define different zones within your workspace.
Why Our Projects Work
Commercial spaces have specific demands. A breakroom pantry needs high-durability surfaces, just as a reception area needs to act as a brand anchor. We manage the integration of mechanical, electrical, and plumbing (MEP) requirements into our 3D plans early on. This means your site execution remains on schedule, and you avoid the common pitfalls of hiring a designer who only understands aesthetics but ignores construction limitations. We have delivered successful interiors across major cities including Bangalore, Mumbai, Chennai, and Hyderabad, proving that great design can be replicated at scale.
Similar work from other experts
Browse through Curated picks from other experts on mytribe
 7
7
Featured Commercial Interior Projects
 6
6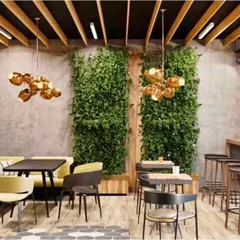
Featured Commercial Design Projects
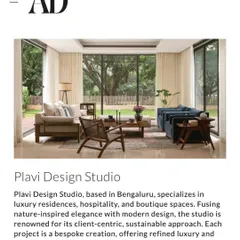
Refined Commercial Interiors and Design Features
Featured Commercial Interior Design Projects
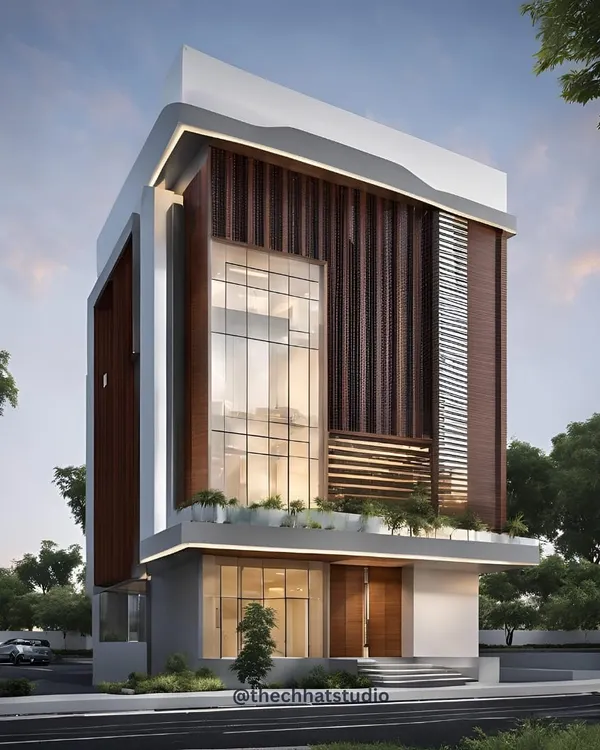 7
7
Our Commercial Interior Design Highlights
 8
8
Featured Commercial Interior Design Projects
More from Commercial Interior Design by Interior Designer
More services by Interior Designer