Kitchen Islands and Breakfast Bars for Bangalore Homes
A kitchen island or breakfast bar turns your cooking space into a social hub. See how we integrate these functional layouts into open-plan homes for easier meal prep and casual dining.
This is the definition of a luxury kitchen, centered around a stunning marble waterfall island with seating for four. The design features handleless cabinetry, integrated high-end appliances, and a powerful statement chimney hood for a professional-grade cooking experience.
I used a bold pop of yellow in the seating and backsplash to bring energy to this modern kitchen. The large marble island provides ample workspace and a breakfast bar, while floor-to-ceiling cabinets house multiple ovens and storage.
This breakfast counter design is all about unique details, featuring a built-in illuminated niche for display. Paired with elegant olive green bar stools, it creates a stylish and inviting spot for a morning coffee or a casual meal.
Here is a perfect example of an open-concept kitchen where a peninsula serves as a breakfast bar and a subtle divider from the living area. The clean white cabinets and wood-textured backsplash create a bright and airy feel.
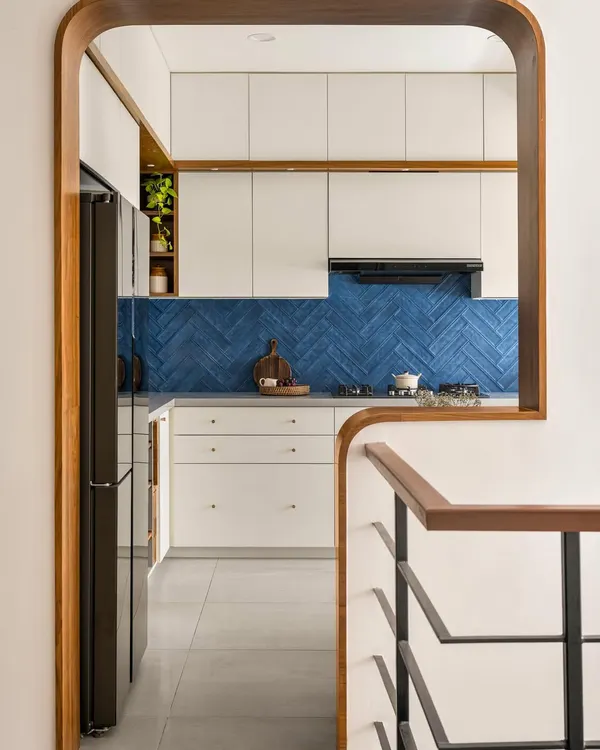
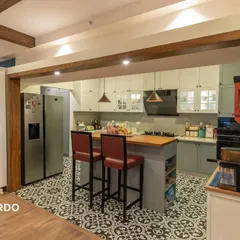
This design features a beautiful wooden archway that frames the open kitchen, with a peninsula breakfast bar that connects it to the dining space. The grey cabinets and glossy black countertop offer a modern contrast to the warm wood elements.
For those who love greenery, this kitchen brings the outdoors in. The large wooden island provides space for cooking and seating, while ample natural light and numerous plants create a fresh, biophilic-inspired environment.
This kitchen combines a natural wood-grain finish on the breakfast bar with sleek, dark grey cabinets. The design creates a striking contrast, with open shelving built into the bar for easy access to cookbooks or decor.
Warm and inviting, this kitchen features a simple breakfast bar illuminated by stylish copper pendant lights. It serves as a cozy transition between the kitchen and the main living space, perfect for entertaining guests while you cook.
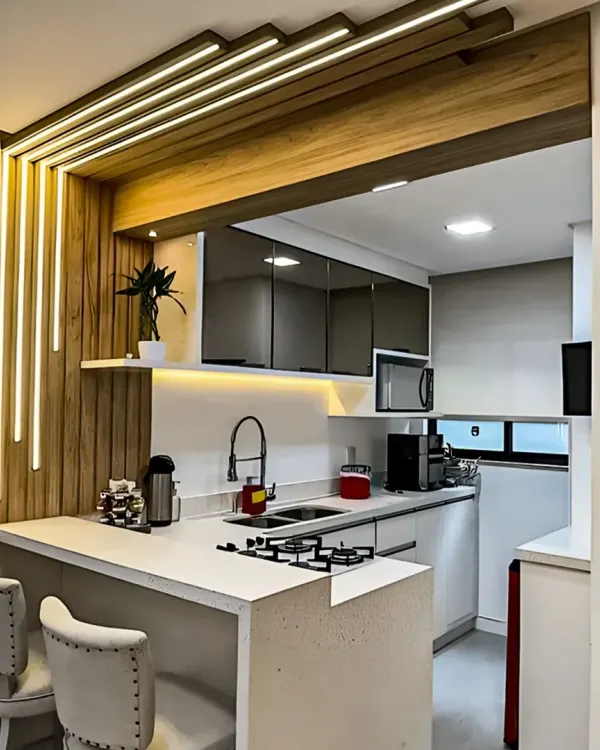
I mixed materials in this kitchen, using a wood-paneled ceiling and island base with clean white cabinets and a mint green backsplash. The result is a unique, contemporary space with a natural and refreshing feel.
This open kitchen layout includes a separate, smaller island that functions as a serving station or extra prep area. The design uses a cool two-tone color scheme and integrates the dishwasher and oven for a clean, uncluttered look.
About Kitchens with Islands & Breakfast Bars
When we design an island, we prioritize the 'work triangle', which is the path between your stove, sink, and fridge. Even in compact Bangalore flats, adding a peninsula or breakfast bar can increase your counter space while creating a natural divider between the cooking area and your living room.
Incorporating an island or breakfast bar is about more than just adding counter space. It is about changing how you use your kitchen. For many of our clients, this becomes the primary spot for family catch-ups, quick breakfasts, or evening chats while dinner is prepared.
Why consider an island or breakfast bar?
- Zoning: If you have an open-plan home, a breakfast bar acts as a subtle divider that separates your kitchen from the living area without closing off the space.
- Functional Flow: An island creates a natural flow, allowing multiple people to move around the kitchen during meal prep without bumping into each other.
- Versatility: Depending on your space, we can design fixed islands, peninsulas attached to your counters, or even movable units for smaller apartments.
Designing for your home
We look at your specific floor plan to see what fits. In smaller homes, we often suggest a peninsula design, which provides the benefits of an island—extra counter space and seating—without requiring the footprint of a free-standing unit. For larger kitchens, a center island can house your sink or cooktop, making it a professional-grade station.
We pay close attention to the ergonomics of your seating as well. Choosing the right height for bar stools, ensuring there is enough knee room, and integrating proper lighting like pendant lamps are all part of our process. Whether you prefer a sleek handleless look for a modern vibe or a warm wooden finish to match your home interior, we build these features to suit your lifestyle and storage needs.
Similar work from other experts
Browse through Curated picks from other experts on mytribe
 39
39
Modern Kitchens with Islands & Breakfast Bars
 7
7
Kitchen Designs with Breakfast Counters
 36
36
Kitchens Reimagined for Your Home
 4
4
Open-Plan Kitchen and Living Area Designs
 43
43
Modern Kitchen & Dining Designs in Bangalore
 36
36
Modern & Functional Kitchen Designs
More from Modular Kitchen Design by Interiors
More services by Interiors