Featured Interior Design Projects
Explore our best design work, where we transform compact Bangalore apartments into spacious, stylish homes using innovative storage and modular solutions.
We specialize in maximizing every square inch of your home. This 3D walkthrough demonstrates how we can transform a compact 6-square-meter rental space into a fully functional living area, complete with a loft bed, a dedicated office nook, a comfortable entertainment zone, and a separate bathroom.
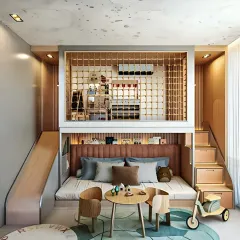
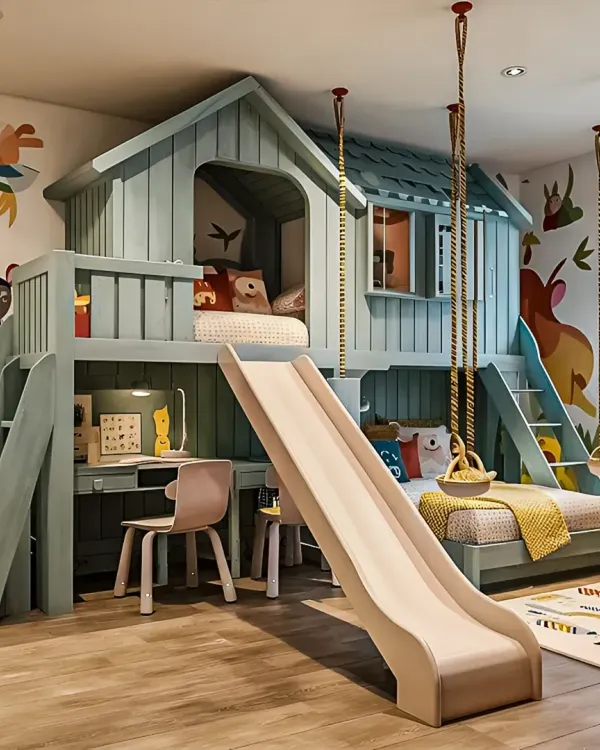
This children's bedroom is a perfect example of our approach to combining playfulness and practicality. We designed a custom bunk bed with integrated staircase drawers for safe climbing and smart storage, alongside a dedicated study area, proving that you don't need a large room to create a dream space for your kids.
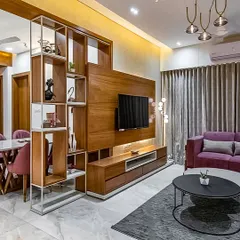
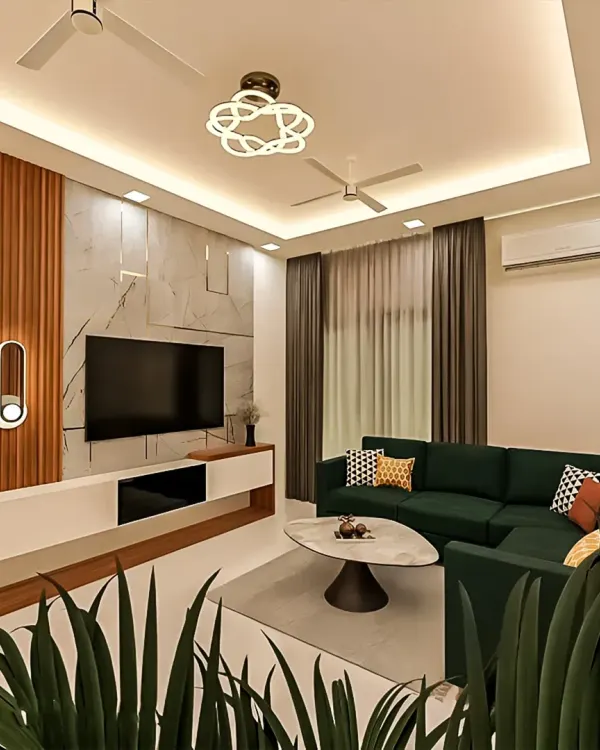
Our living room designs focus on creating a clean, modern aesthetic while providing ample storage. This entertainment unit features a mix of concealed cabinets and open, backlit shelves, creating a sophisticated focal point that keeps the space organized and clutter-free.
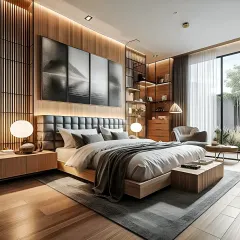
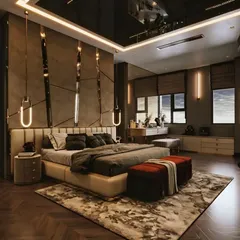
Solving the storage puzzle is at the heart of what we do. This 3D animation shows our platform bed design, which incorporates deep, accessible storage underneath, transforming the bed from just a place to sleep into a powerful organizational tool for a tidy, serene bedroom.
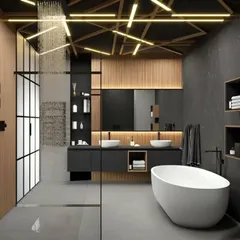
We believe even bathrooms deserve design excellence. This compact bathroom design uses a floating vanity, a large backlit mirror, and a mix of natural wood and marble textures to create a sense of spaciousness and luxury. The addition of greenery brings a touch of nature and tranquility.
For modern professionals in Bangalore, a dedicated workspace is essential. We designed this sleek, wall-mounted study unit with a floating desk and integrated shelving to create a functional home office without taking up valuable floor space.
A well-designed entryway sets the tone for your entire home. We created this foyer solution with a comfortable seating bench that includes built-in drawers for shoes, plus hooks and shelves for coats and bags, ensuring a tidy and welcoming first impression.
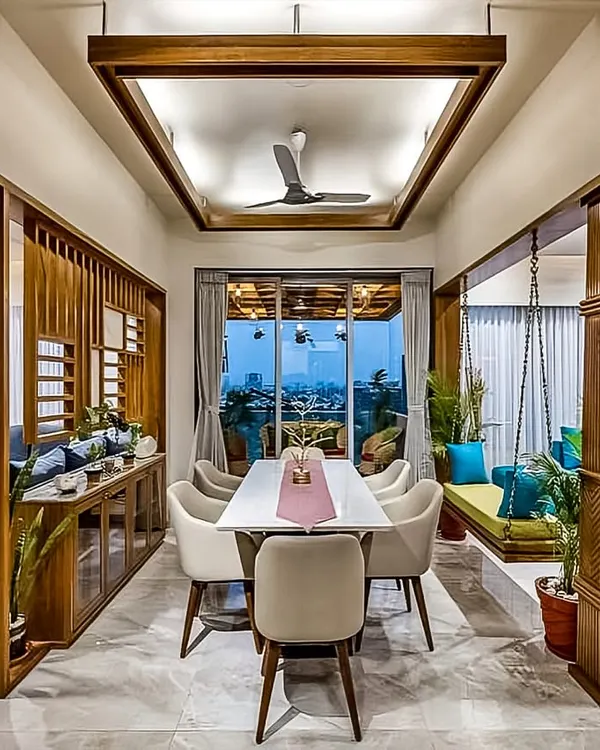
In open-plan apartments, defining different zones is key. We used a stylish, open-shelf partition to visually separate the living and dining areas, adding architectural interest and display space without blocking light or making the area feel closed off.
About Featured
Every project you see here began with a full 3D walkthrough, allowing us to test layouts and traffic flow before cutting any wood. This process lets us identify precisely where custom joinery, such as hydraulic storage beds or floor-to-ceiling wardrobes, will reclaim the most square footage in your specific floor plan.
We specialize in transforming Bengaluru's compact apartments into highly efficient, modern living spaces. This featured collection showcases how we solve the storage puzzle in small bedrooms, living rooms, and entryway zones. Whether it is a rental studio or a family apartment, our approach remains consistent: maximizing floor area while maintaining a clean, minimalist aesthetic.
Our Process
We begin by understanding your daily routine. We utilize 3D visualization technology to map out your apartment, allowing you to test storage capacities before execution. This ensures that every element, from wall-mounted desks to hidden vanity units, serves a clear, functional purpose.
Materials & Quality
We utilize 18mm BWR Grade Plywood for all core woodwork to ensure durability against the local climate. Our finishes range from standard laminates for cost-effective projects to high-gloss acrylics for premium, dynamic spaces. For hardware, we integrate soft-close hinges and tandem box drawers from established brands, ensuring smooth functionality for your cabinetry.
Custom Solutions
Your home is not a template. We design specific solutions like wall-mounted floating desks for work-from-home setups, stair-drawers for extra storage, and partition units that define living areas without closing them off. From initial layout planning to the final factory-finished installation, we manage the entire project to keep your renovation process clear and predictable.
Similar work from other experts
Browse through Curated picks from other experts on mytribe
 10
10
Featured Interior Design Projects in Bangalore
Smart Interior Designs for Compact Bangalore Homes
 10
10
Our Signature Interior Design Concepts
Our Featured Space-Saving Home Designs
 10
10
Featured Interior Design Projects
 8
8
Our Featured Home Interior Projects in Bangalore
More from Space-Saving Interior Design by Interior Bangalore
More services by Interior Bangalore