Creative Kids’ & Teen Room Designs in Bangalore
We create functional, imaginative rooms for children and teens in Bangalore. Our designs maximize small spaces with modular furniture that adapts as your child grows.
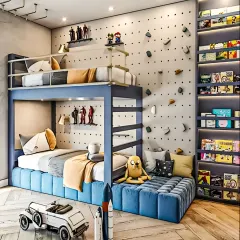
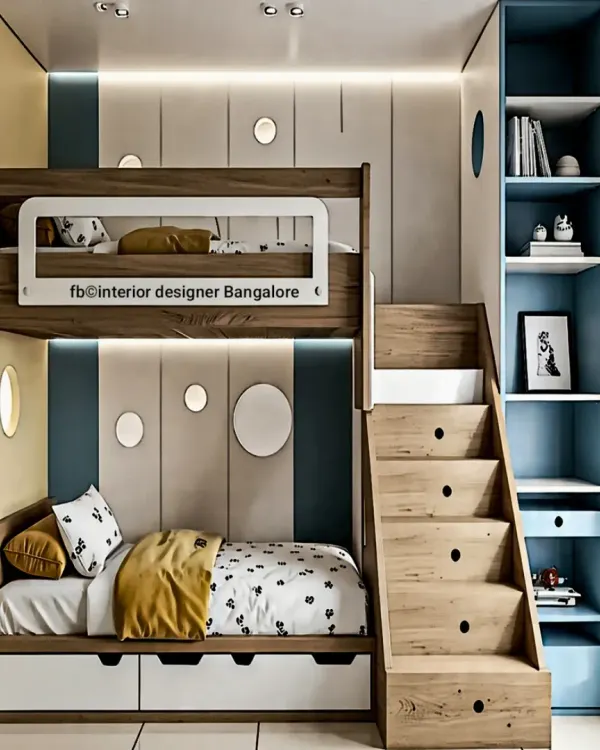
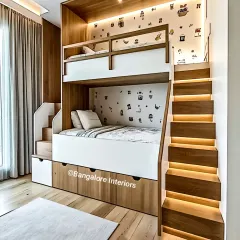
Fuel your child's imagination with this space-themed bunk bed design. It features a built-in study desk, ample bookshelf storage, and whimsical star-lit stairs with integrated drawers for toys.
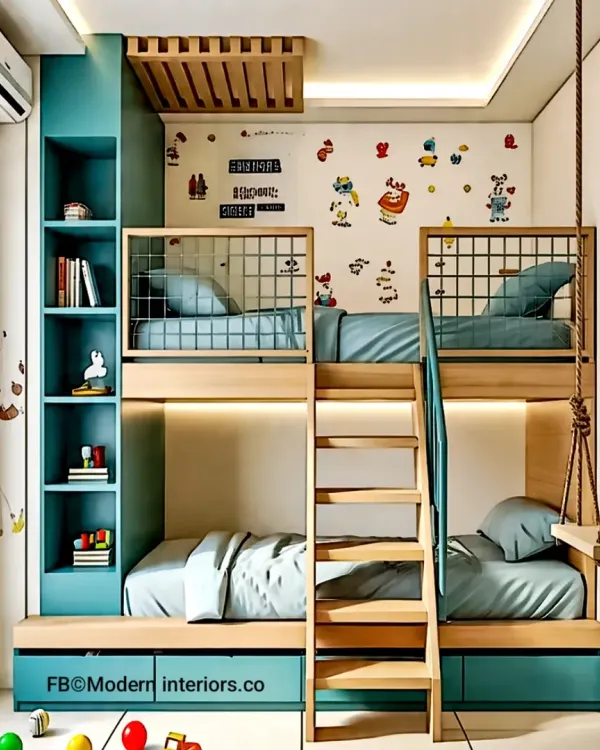
This shared bedroom for two siblings demonstrates perfect symmetry and space optimization. Each child gets a personal niche with a headboard and reading light, connected by a central floor-to-ceiling wardrobe.
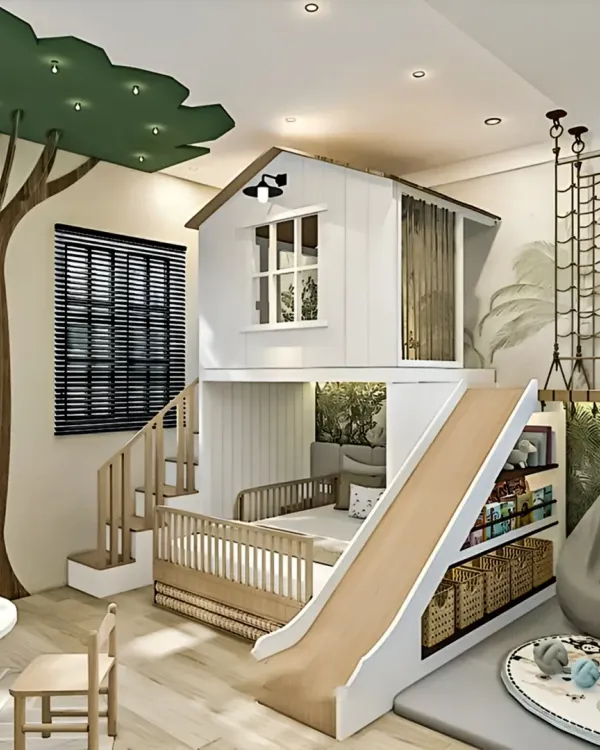
This 3D animation shows how we design a shared room for two boys and one girl. The space is cleverly divided using a multi-level structure with loft beds, ensuring each child has their own private zone.
About Creative Kids' & Teen Rooms
When designing for compact Bangalore bedrooms, we prioritize multi-level structures like loft beds with built-in storage to free up essential floor space. We use durable, moisture-resistant plywood for all bunk units and integrated desks, ensuring these rooms remain functional and stylish as your child transitions from schoolwork to teenage hobbies.
Building for the Long Term
Designing a room for a growing child requires foresight. We move away from themed decor that children outgrow in two years and focus on neutral, durable frameworks. By using high-quality BWR (Boiling Water Resistant) plywood and reliable hardware, we build furniture that lasts from primary school through the teenage years. We simply update the accents, lighting, or study chair as preferences change, saving you from a full room renovation later.
The Bangalore Space Advantage
In many Bangalore apartments, bedroom sizes are limited. We specialize in vertical space utilization. Our loft bed designs lift the sleeping area to create a dedicated study zone or play area underneath. For shared rooms, we implement symmetrical layouts that give each sibling their own defined territory—complete with private lighting and storage niches—eliminating clutter and reducing shared-room conflict.
Our Process
We do not work based on guesswork. Before we finalize any manufacturing, we provide detailed 3D renders. This allows you to walk through the room virtually and confirm that the desk height, wardrobe accessibility, and bed placement work for your specific floor plan. Once approved, our team handles the modular installation in 40-45 days, ensuring minimal disruption to your home life.
Safety and Utility
Every piece of furniture is designed with ergonomics in mind. Our desks feature cable management to keep study areas tidy, and our wardrobes use soft-close hinges to prevent pinched fingers. Whether it is a shared space for two or a single room for a teen, our goal is to provide a clean, organized, and focused environment.
Similar work from other experts
Browse through Curated picks from other experts on mytribe
 13
13
Creative Kids' & Teens' Rooms in Bangalore
 47
47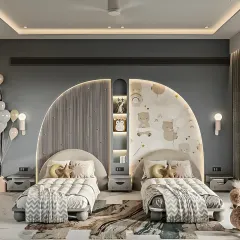
Creative Kids' Room Designs
 47
47
Creative Kids' and Teen Room Designs
 46
46
Creative & Space-Saving Kids' Rooms
 87
87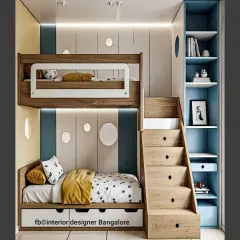
Creative and Functional Kids' Room Designs
Creative Kids' Room Designs for Small Bangalore Homes
More from Complete Home Interior Design by Interior Bangalore
More services by Interior Bangalore