Tribe Verified

Smart Space-Saving Solutions for Compact Rooms

byInterior DesignerTakes projects across BengaluruStarts from85,000 Per Wall (approx 10ft width)View full gallery

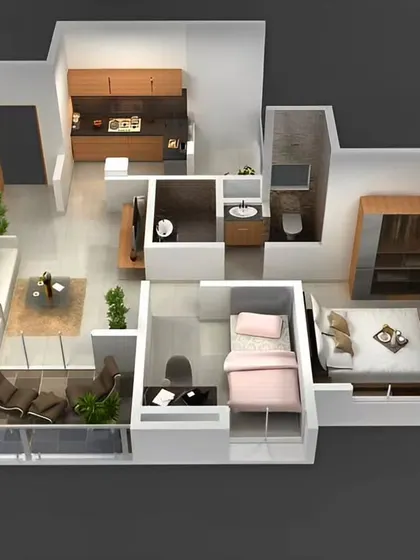
We believe your home should feel airy, not cramped. Our 3D-planned designs turn tiny corners into functional living areas with custom, multi-purpose furniture.

This 3D animation shows a small room being transformed with a platform bed that has pull-out drawers underneath. The design also includes a full-wall wardrobe and an integrated desk, maximizing every inch of space.

A clever design for a very narrow bedroom. This animation shows how a raised bed can create space for a compact wardrobe and desk underneath, proving that no room is too small for a functional design.

This video demonstrates a complete space-saving solution for a 5-square-meter bedroom. It features a loft bed, a retractable floor table for work or dining, and ample built-in storage, creating a multi-purpose living space.

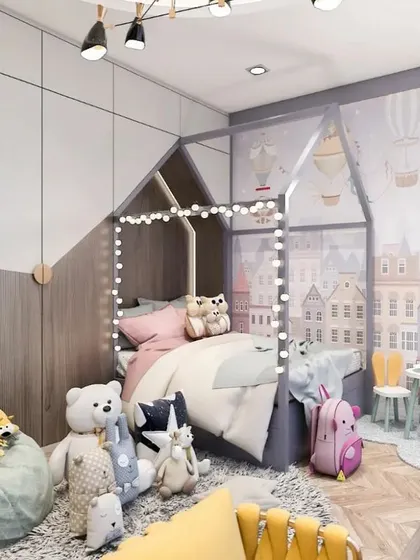
A 3D render of a small bedroom being fitted with a bed that has a wardrobe built around it. This design uses vertical space efficiently, providing ample storage without cluttering the room.

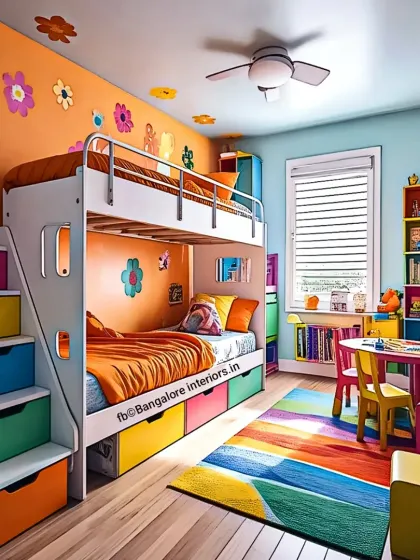
This animation shows a creative solution for a narrow room, featuring a bunk bed with a full-length bookshelf underneath. This design is perfect for book lovers who need to maximize their storage options.

A bright and colorful small bedroom design with a curved, integrated bed and desk unit. This video showcases how custom furniture can create a seamless and highly functional layout in a compact area.

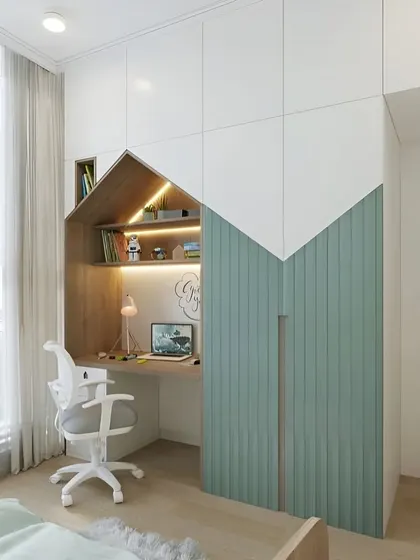
This 3D animation shows a small bedroom being optimized with a platform bed that has storage drawers. A desk and overhead cabinets are built around the bed, creating a cohesive and practical unit.

A simple and effective design for a small bedroom. The video shows a bed with storage drawers and a wardrobe that extends over the bed, making use of the vertical space above.

This animation transforms a small, empty room into a cozy multi-purpose space. It features a tatami-style platform for sleeping and a hidden, retractable desk, perfect for a guest room or study.

A visualization of a small bedroom design where the bed is placed on a raised platform. This creates space for a desk and shelving unit to be neatly tucked beside it, resulting in a very organized layout.

About Smart Space-Saving Solutions

When we tackle a small bedroom, the biggest challenge is rarely the floor space, it is the vertical real estate. We don't just add furniture, we build custom platform beds with integrated storage or retractable desks that vanish when you don't need them, ensuring your room never feels cluttered even when it is fully utilized.

How We Reclaim Your Space

Many Bangalore apartments suffer from poor layouts that leave usable space wasted. Our approach is to treat every square meter as a potential storage or activity zone. We move away from bulky, ready-made furniture that crowds your room and instead focus on custom fabrication that fits your specific dimensions.

Our Design Process

  1. 3D Visualization: We don't guess. We create a 3D model of your room so you can see how the furniture layout works before we cut a single piece of plywood. This helps us ensure that a loft bed or a storage-heavy wardrobe won't make the room feel closed-in.

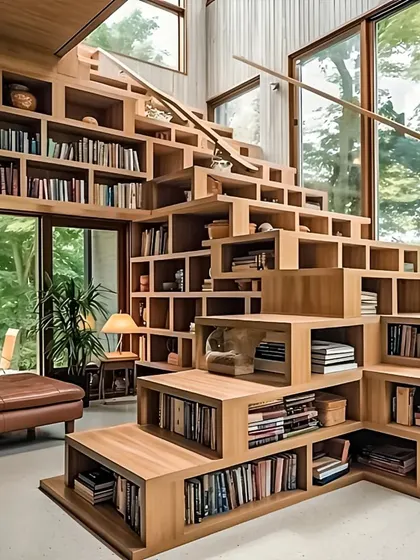
  2. Multifunctional Furniture: We design pieces that do double duty. Think staircase drawers that act as your closet, or wall-mounted tables that fold away entirely when you aren't working.

  3. Material Quality: Because space-saving furniture often involves moving parts, we use BWP (Boiling Water Proof) Marine Grade Plywood and Hettich or Hafele hardware. This ensures that your retractable mechanisms or storage beds remain sturdy and smooth for years.

Common Solutions for Small Spaces

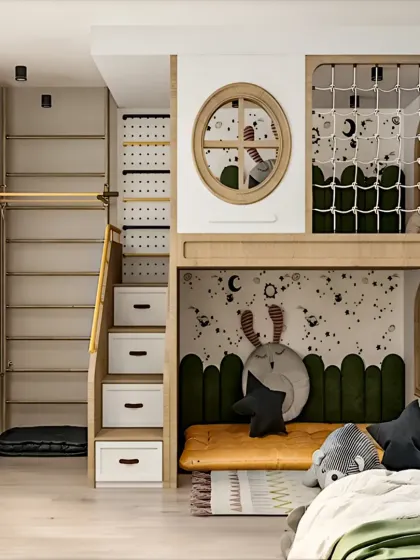
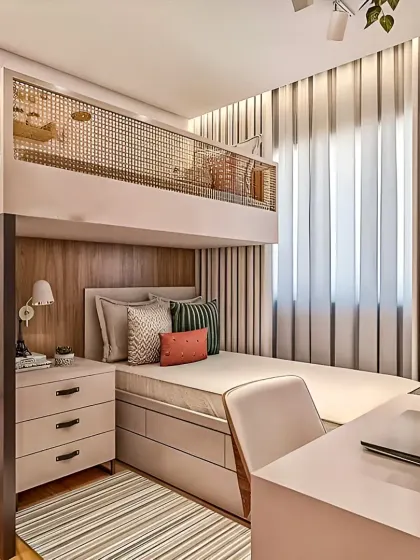
  • Loft & Platform Beds: Ideal for compact guest rooms or kids' areas, these designs lift your sleeping zone to create space for wardrobes, study desks, or play areas underneath.
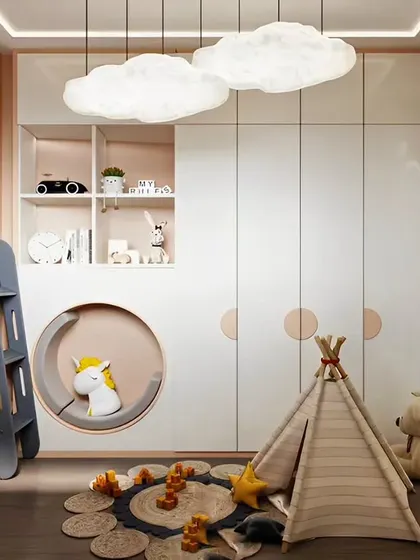
  • Integrated Storage: We design built-ins that go floor-to-ceiling, using dead space above doors and windows that is usually ignored.
  • Hidden Workstations: For those working from home, we create foldable or pull-out desks that turn a closet or a corner into a productive office space without permanent encroachment.

If you have a 5sqm bedroom or a narrow apartment layout, let's talk. We have likely handled a similar floor plan in the city.

Helping Bangalore homes maximize space since 2018Approved by the tribe
I

Interior Designer

Takes projects across BengaluruStarts from 85,000 Per Wall (approx 10ft width)

We are a team of design lovers in Bangalore who believe your home should feel spacious, no matter the square footage. We specialize in finding clever ways to tuck storage into walls and create nooks that actually work for your daily life 🌟✨.