Tribe Verified

Modern & Modular Kitchens in Bengaluru

byInterior DesignerTakes projects across BengaluruStarts from85,000 Per Wall (approx 10ft width)View full gallery

We design modular kitchens that balance style with everyday utility. From space-saving layouts for compact apartments to luxury islands, we build the kitchen you will love cooking in.

A contemporary L-shaped kitchen featuring dual-tone cabinetry with glossy navy blue and warm wood finishes. This modular kitchen design includes an integrated chimney, under-cabinet lighting, and marble-patterned floor tiles.

This U-shaped modular kitchen combines mint green base cabinets with glossy white overhead units. The design maximizes counter space and storage, with a sleek black countertop and chimney adding a modern contrast.

A bold and luxurious kitchen design featuring emerald green high-gloss cabinets. The look is elevated with a brass-toned backsplash and hardware, creating a dramatic and sophisticated culinary space.

A modern open-plan kitchen with a large central island that doubles as a breakfast bar. The design combines white and wood-tone cabinets with a sleek chimney hood, perfect for social cooking and entertaining.

This kitchen features a striking island with a speckled black granite countertop and integrated cooktop. The design is complemented by light-colored cabinets and a glass-fronted display unit with interior lighting.

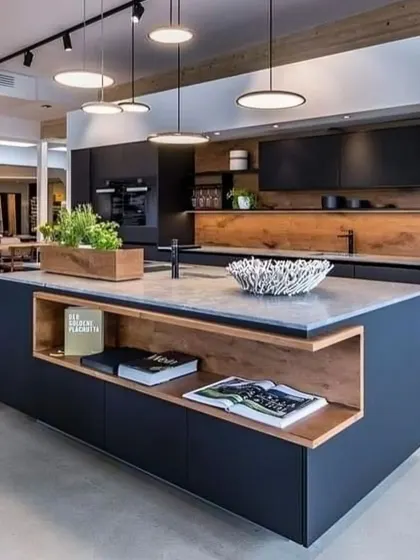
A minimalist kitchen design with a large, functional island that includes open shelving for books and decor. The matte black cabinetry and wood accents create a sophisticated, contemporary aesthetic.

A U-shaped modular kitchen with all-white, high-gloss cabinets and a black countertop. The white marble-effect backsplash adds a touch of luxury, while the layout provides an efficient and organized workspace.

This L-shaped kitchen features a two-tone design with dark grey base cabinets and off-white upper cabinets. Glass-fronted units with internal lighting provide a stylish display for crockery.

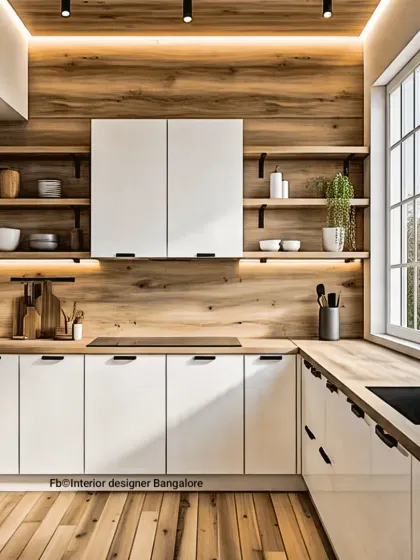
A cheerful and modern kitchen design with two-toned cabinets in soft green and light wood. This L-shaped layout is perfect for smaller spaces, offering ample storage and a bright, airy feel.

A sleek and modern kitchen with light grey glossy cabinets and integrated appliances. The black backsplash and countertop create a sharp contrast, while ample ceiling lights ensure a well-lit workspace.

About Modern & Modular Kitchens

One thing we emphasize is material choice, especially for heavy-duty Indian cooking. We use BWP Marine Grade Plywood for all carcass structures because it handles moisture and heat better than standard boards. It is the difference between a kitchen that lasts five years and one that stays looking new for fifteen.

A modular kitchen is more than just good-looking cabinets. It is about how you move from the stove to the sink to the fridge, which we call the kitchen triangle. We start every project with a detailed 3D visualization so you can see exactly where every appliance goes before we cut a single sheet of plywood.

Whether you have a compact galley space or an expansive open-plan layout, we tailor the design to your specific needs. For small Bengaluru apartments, we often suggest parallel or L-shaped layouts to maximize counter space without making the room feel cramped. If you have the room, we love integrating a breakfast island for a social cooking experience.

Why our kitchens last: We prioritize durability in every build. All our carcass structures use BWP (Boiling Water Proof) Marine Grade Plywood because it resists the humidity of Bengaluru and the steam from daily cooking. We pair this with soft-close hardware from trusted brands like Hettich and Hafele. This means no more slamming drawers, just a smooth, silent glide every time you reach for your spices or cutlery.

Our finishes: From high-gloss acrylics that reflect light and make small kitchens feel bigger, to matte anti-fingerprint laminates that hide smudges, we offer options that match your maintenance preference. We handle the design, manufacturing, and installation, so you get a seamless experience from the first floor plan to the final handover.

Serving 150+ homes across BengaluruApproved by the tribe
I

Interior Designer

Takes projects across BengaluruStarts from 85,000 Per Wall (approx 10ft width)

We are a team of design lovers who believe your kitchen should be the happiest room in the house. We do not just plan layouts; we look for ways to make your daily cooking routine feel effortless and joyful.

Looking for specific kitchen ideas?

Explore different layouts and styles to find the perfect fit for your home.