Our Step-by-Step Home Design & Build Process
Building a home shouldn't feel like a mystery. Here is our transparent roadmap, from the first sketch to the final handover, designed to keep you informed at every turn.
This is the cover of our full home design timeline, a comprehensive guide that outlines every stage of the journey from concept to completion.
The first stage is Planning and Discovery. We work with you to define your vision, understand your needs and lifestyle, set a budget and timeline, and help you hire the right professionals.
Next is Concept Design. This is where we develop mood boards, explore space zoning and layout ideas, and discuss themes and color palettes to bring your vision to life visually.
The third stage is Design Finalization. Here, we finalize floor plans, create 3D renders, plan furniture layouts, and get your approval on all materials, finishes, and lighting plans.
The final stage is Almost There. This involves the finishing touches like priming, installing wallpapers, lights, switches, and appliances, and finally styling the space for handover.
We call this stage 'Bare Beginnings'. It's the calm before the craft, where every detail starts in dust and wire. This image shows the raw structure of a ceiling, holding the promise of the finished product.
From blueprint to breathtaking. This video offers a quick look at the transformation from a raw building exterior to a beautifully finished interior, complete with elegant lighting and wood finishes.
Our Luxury Builder Tips series starts with the most crucial step: defining your vision. A clear vision for your dream home's style, layout, and features is the foundation for a flawless build.
About Our Design & Build Process
We do not guess your style; we use a structured discovery phase to align your daily routines with the floor plan. Before we pour concrete or select a single tile, you will see your future home in photorealistic 3D renders, allowing you to visualize exactly how the light hits your living room or where the island kitchen stands. This prevents expensive changes later and ensures the result matches your vision.
How We Build Your Vision
Construction is often opaque, but we believe in keeping the process clear. We break your project down into four manageable stages so you always know where your budget and timeline stand.
1. Planning & Discovery This is where we listen. We define your lifestyle needs, set a realistic budget, and perform site analysis. If you need Vastu compliance, we incorporate those requirements here—from mandir placement in the North-East to master bedroom orientation.
2. Concept Design We develop the 'look and feel.' You get mood boards, space zoning, and layout ideas. We discuss material palettes—whether you prefer earthy neutrals or Neoclassical elements—so you know exactly what the aesthetic will be before work starts.
3. Design Finalization We move to technical precision. We finalize 2D floor plans, create MEP blueprints (electrical and plumbing), and produce 3D renders. This stage involves finalizing furniture layouts and lighting plans, including locations for profile lights and chandeliers.
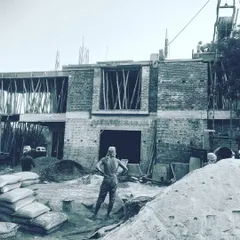
4. The Build & Finish We manage the site so you don't have to deal with contractors. We handle everything from the raw structure to the final coat of paint, wall treatments, and installing smart home integrations like automated curtains or steam-enabled bathrooms.
Why Our Process Works
We specialize in luxury builder floors in Gurugram, which requires a deep understanding of local bylaws and market trends. Our focus on 'smart layouts' means we optimize carpet area, minimizing waste while maximizing your usable space. Whether you are planning a complete rebuild or a high-end interior transformation, our process is designed to handle the heavy lifting while you make the decisions that matter.
Similar work from other experts
Browse through Curated picks from other experts on mytribe
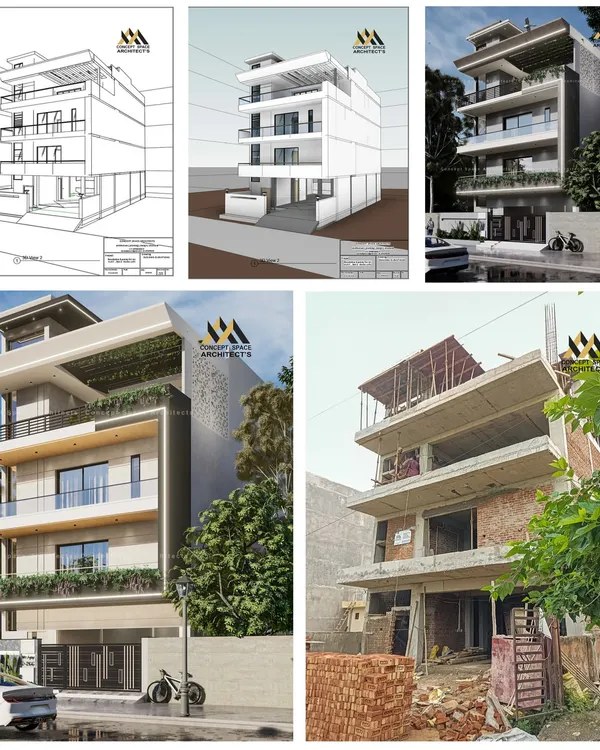
Turn Your 3D Designs into Reality
 9
9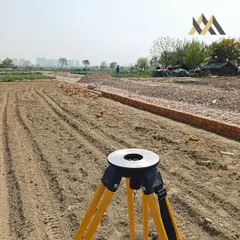
Our Process: From Blueprint to Reality
The Design & Build Process: From Blueprint to Reality
Our Architectural Design and Build Process
 22
22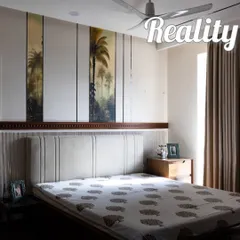
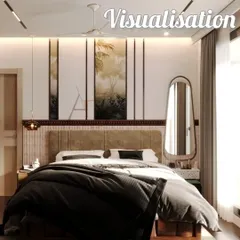
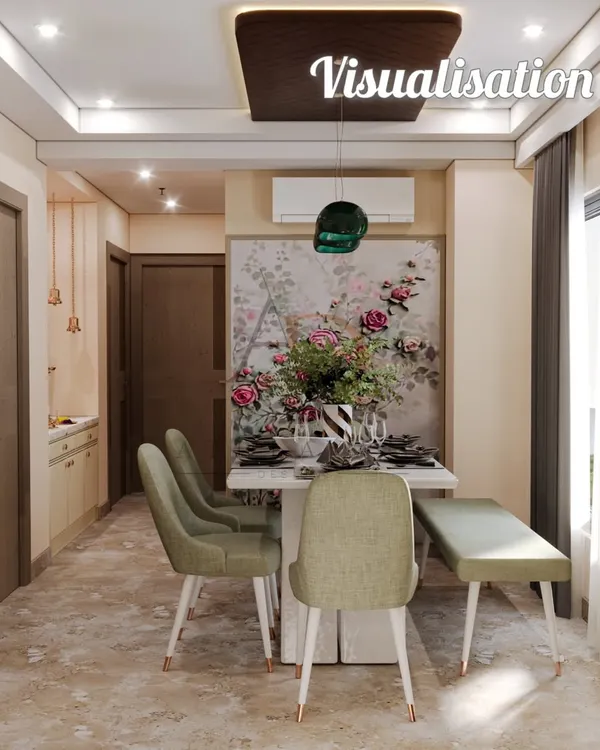
From 3D Vision to Real Interior Execution
Our Process: From Plan to Happy Handover
More from Architectural & Interior Design by Vikas Builders
More services by Vikas Builders