Luxury Home & Farmhouse Tours
We don’t just build; we create experiences. Step inside our signature luxury builder floors and expansive farmhouses to see how we blend smart layouts, premium materials, and Vastu principles to craft homes that truly perform.
Join us on a tour of a home where every detail is designed for modern luxury. We begin with a Vastu-compliant mandir and an entryway featuring stunning metal and stone paneling, setting the tone for a lifetime of elegance.
This tour highlights the grandeur of a 1022 square yard floor. We show how a metal and fluted glass divider separates the dining and living areas, creating distinct zones while maintaining an open, expansive feel with automated curtains and running balconies.
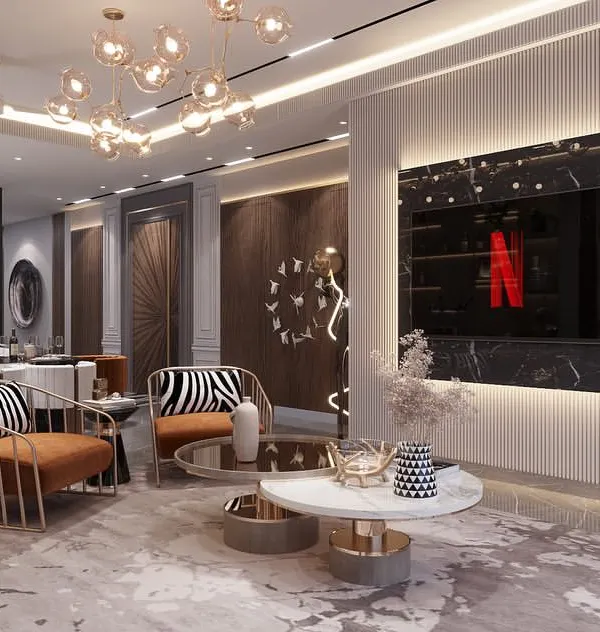
Explore a family lounge designed for comfort and entertainment. We've included a dedicated space for a home theater system, complemented by a stunning chandelier and an expertly designed back panel wall using grey tones and spare gold accents.
We designed this personal home theater with recliner seating for six, offering a five star cinema experience at home. It’s a perfect example of how we integrate specialized luxury features into our builder floors.
This master bedroom tour showcases a space ready for move in, complete with a VRV system and automated curtains. We highlight the custom vanity, ample storage, and a master bathroom featuring a premium shower with body jets.
In this second master bedroom, we used European PU molding and marble walls to create a sophisticated look. The tour continues into the master washroom, demonstrating how we maximize space and luxury even in secondary rooms.
A guest room should never be an afterthought. This tour shows a guest suite with a beautiful back panel combining fabric, PU, and wood, plus a large, fully loaded bathroom with imported marble and premium fittings.
We are exploring a one acre farm in DLF Chhatarpur, a property that spells magnificence. This introductory video highlights the home's many amenities, including a gym, spa, salon, and five massive bedrooms.
This formal living area in a one acre farmhouse demonstrates the impact of a neutral color palette and double height ceilings. The space feels massive, accentuated by a grand chandelier and automated curtains on floor to ceiling glass doors.
A tour of a thoughtfully designed island kitchen with an adjacent powder room. We show how practical elements like a separate wet area and washing station are integrated seamlessly into a luxury design.
About Luxury Home & Farmhouse Tours
You will notice a recurring theme in these tours: smart space optimization. Whether it is a massive one-acre farmhouse or a luxury builder floor in DLF, we use strategic wall placement, seamless kitchen-to-dining flow, and automated systems to make large spaces feel intimate and functional, rather than just imposing.
Why These Layouts Work
In our luxury builder floors, we focus on the flow. Notice the metal and fluted glass dividers in our dining areas—these define zones without closing off the space. It is about keeping that 1022 sq. yd. floor feeling expansive while giving you privacy where you need it.
The Vikas Standard
What you see in these tours is build-quality that lasts:
- Climate Control: Our homes feature year-round VRV systems so you are never fighting the Delhi NCR weather.
- Smart Integration: From automated curtains to magnetic ceiling lights, we build tech into the architecture from day one, not as an afterthought.
- Material Integrity: We use Italian marble and high-end joinery because these materials age well and hold their value—something our investment-minded clients always ask for.
Farmhouse Scale, Home Comfort
Even in our one-acre farmhouses, we avoid the empty hotel feel. We use neutral color palettes, double-height ceilings, and cozy family lounges that open directly to pool decks to keep the scale grand but the vibe livable. If you are planning a luxury build in Gurgaon or Delhi, watch these tours to see how we treat everything—from the Mandir orientation to the wet area in your kitchen—with the same obsession for detail.
Similar work from other experts
Browse through Curated picks from other experts on mytribe
Luxury Home Interior Tours and Design Walkthroughs
Video Tours of Our Completed Interior Projects
Modern Home Design Project Walkthroughs
 8
8
Featured Architectural and Interior Design Projects
 18
18
Luxury Residential Architecture
 8
8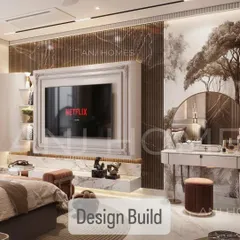
Our Best Work: Luxury Interiors & Home Transformations
More from Architectural & Interior Design by Vikas Builders
More services by Vikas Builders