Event Design & Conceptualization Blueprints
We transform your story into a visual plan. See how we map out textures, lighting, and spatial flow to build your wedding day.
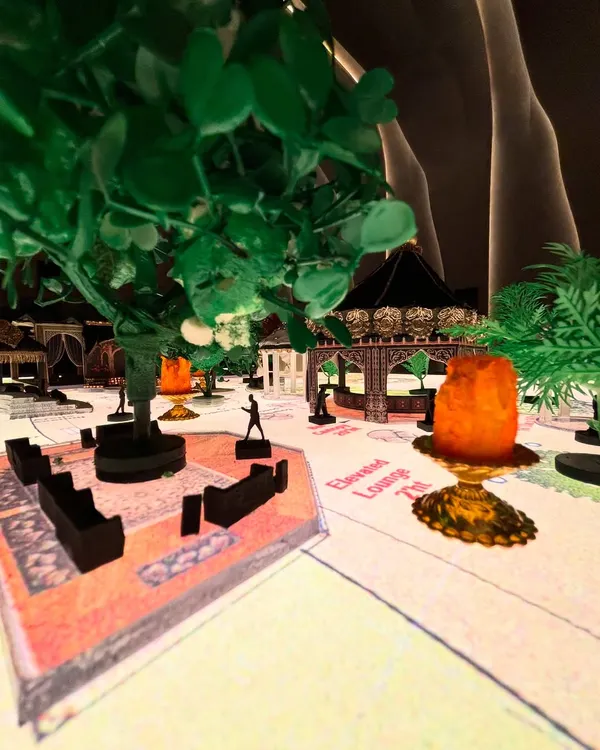
The initial concept for "The Dark Club" lounge. This board details every element, from the big thematic lamps and polycarbonate walls to the round mirror patterns, showcasing our meticulous planning process.
A space zoning and concept plan for the "Crystal Room." This shows our architectural approach to design, mapping out the ceiling installations, stage, dance floor, and bar to ensure a seamless flow and immersive experience.
Further details of the "Crystal Room" space zoning, focusing on the buffet area, thematic partition arches with neon lighting, and customized chair covers that carry the event's motif.
A design and inspiration board for a 50th birthday celebration. It outlines the color palette, lighting installations, table fabric choices, and the thematic wallpaper that will tie the entire event together.
A moodboard collage for an engagement party at The Leela Palace Udaipur, showcasing a sophisticated blue theme with geometric mirrors, chandeliers, and elegant floral arrangements.
A moodboard for a glamorous reception, defined by a bold red color palette, dramatic draping, crystal chandeliers, and a statement "GIN" bar sign.
The moodboard for a mystical Sufi Night, featuring a rich jewel-toned palette of emerald green and ruby, with Moroccan lanterns and opulent floral arrangements to create an enchanting atmosphere.
A reel contrasting the soft pastel Mehendi with the moody, dramatic Sangeet, perfectly capturing the "pastel skies, midnight nights" concept of the wedding.
A video showcasing our work across Udaipur's top luxury properties, including The Leela Palace, Trident, Raffles, and Mementos by ITC, demonstrating our versatility in transforming diverse venues.
About Design & Conceptualization
Design is not just about placing decor items. We start with a technical blueprint—mapping out ceiling installations, dance floor positioning, and bar flow—to ensure the atmosphere hits just right before a single floral stem is placed.
Every great event starts with a vision, but translating that vision into a real space requires more than just good taste. It requires architectural planning. When we work with you, we begin by creating a comprehensive concept document. This blueprint outlines the event flow, lighting grids, and structural needs to ensure your wedding feels seamless.
Our Planning Process
We look at your venue as a blank canvas. Whether we are transforming a palace in Udaipur or a modern space in Mumbai, we study the floor plan first. We map out where guests will congregate, where the light will hit, and how the texture of the decor will interact with the venue's natural architecture.
We build moodboards that go beyond just color. We include material swatches, lighting styles, and floral density plans. This ensures that when we arrive on-site, the installation is a precision operation, not guesswork.
Why Spatial Planning Matters
Most people see the flowers, but the design is held together by the layout. We calculate the placement of lounge zones to ensure they feel intimate, not isolated. We design bar structures that serve as visual anchors, and we manage ceiling installations to draw the eye upward, creating a sense of scale. By integrating your personal narrative—your colors, your textures, your history—into these technical plans, we ensure that every event is not just visually consistent, but deeply personal.
Similar work from other experts
Browse through Curated picks from other experts on mytribe
 10
10
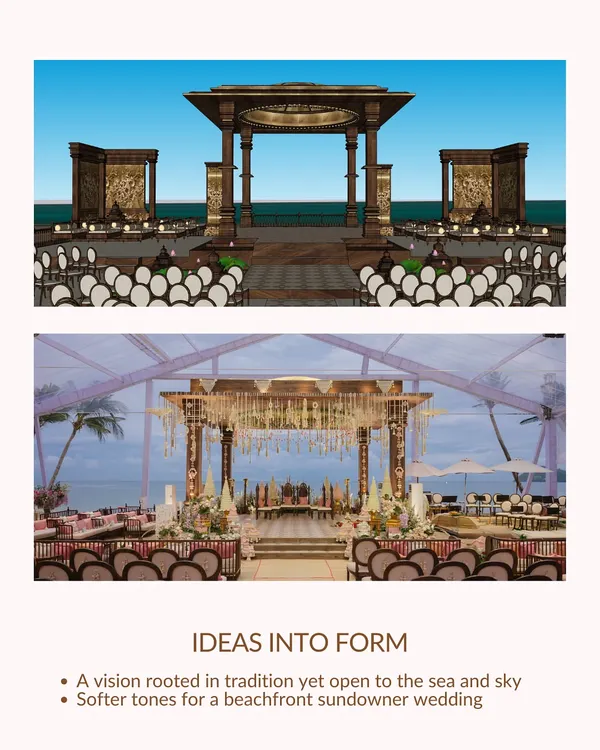
Wedding Design Process: From Concept to Reality
Behind the Scenes: How We Build Your Wedding Story
 14
14
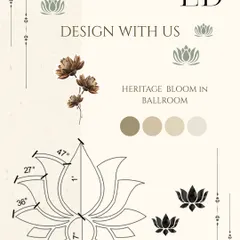
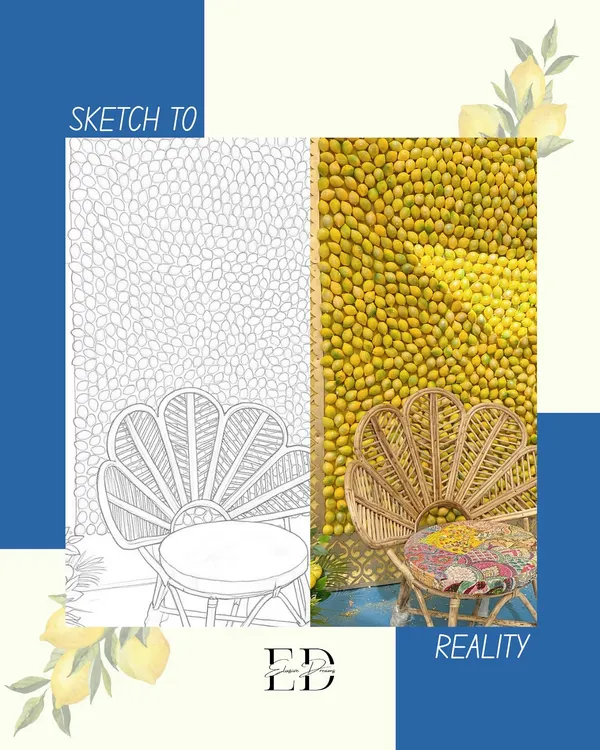
From Sketch to Reality: How I Design Your Wedding
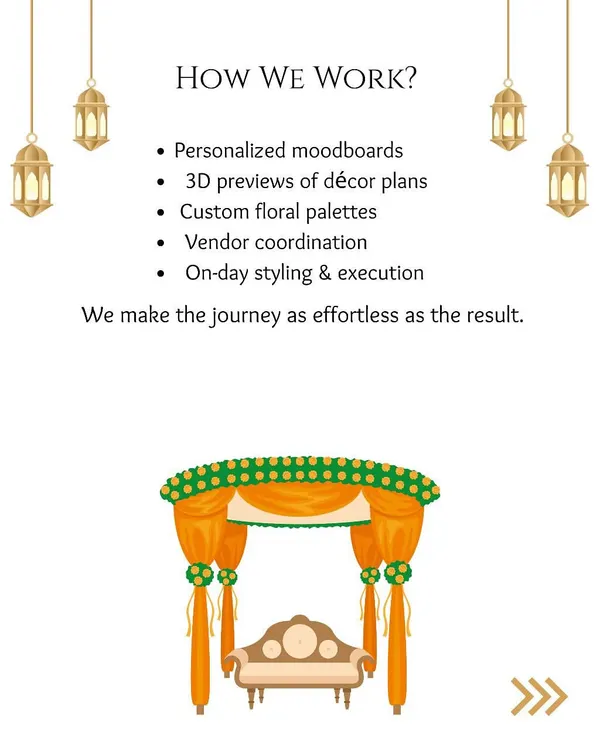 12
12
Our Design Process: From Concept to Creation
 8
8
From Vision to Reality: Our Architectural Event Design Process
 10
10
A Curated Collection of Our Immersive Event Designs
More from Wedding Design & Production by House of Vivaah
More services by House of Vivaah